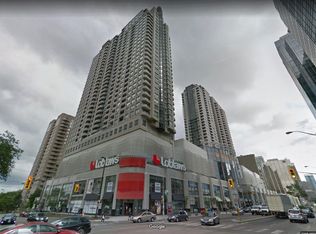
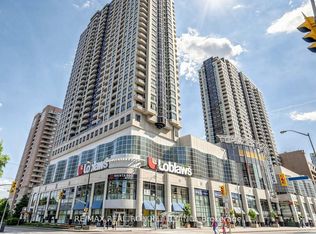
Desired Building In The Heart Of North York! This Stunning Corner Unit Boasts A Prime Location, Flooded With Natural Light And Featuring A Desired Split Layout With 2 Bedrooms, 2 Bathrooms, And A Spacious Open Concept Living And Dining Areas That Leads Out To Balcony. The Abundance Of Windows Throughout The Unit Makes It Incredibly Bright And Airy. Perfect For Those Who Crave A Sense Of Freedom And Space. The Eat-In Kitchen Is Filled With Natural Light And a Pantry. The Primary Bedroom Has Large Windows And An Ensuite Bath. Enjoy Easy Access To Top-Rated Schools (McKee PS And Eart Haig SS), TTC, Subway, Loblaws, Parks And A Variety Of Shops And Amenities.
For sale
C$724,900
33 Empress Ave #610, Toronto, ON M2N 6Y7
2beds
2baths
Apartment
Built in ----
-- sqft lot
$-- Zestimate®
C$--/sqft
C$802/mo HOA
What's special
Corner unitFlooded with natural lightDesired split layoutLeads out to balconyEat-in kitchenEnsuite bath
- 10 hours |
- 2 |
- 0 |
Zillow last checked:
Listing updated:
Listed by:
RIGHT AT HOME REALTY INC.
Source: TRREB,MLS®#: C13625588 Originating MLS®#: Toronto Regional Real Estate Board
Originating MLS®#: Toronto Regional Real Estate BoardFacts & features
Interior
Bedrooms & bathrooms
- Bedrooms: 2
- Bathrooms: 2
Primary bedroom
- Level: Main
- Dimensions: 4.5 x 2.44
Bedroom 2
- Level: Main
- Dimensions: 3.3 x 2.44
Bathroom
- Level: Main
- Dimensions: 3.05 x 1.71
Bathroom
- Level: Main
- Dimensions: 2.48 x 1.68
Dining room
- Level: Main
- Dimensions: 3.51 x 2.46
Kitchen
- Level: Main
- Dimensions: 4.27 x 2.44
Living room
- Level: Main
- Dimensions: 5.64 x 3.51
Heating
- Fan Coil, Gas
Cooling
- Central Air
Appliances
- Laundry: In-Suite Laundry
Features
- Primary Bedroom - Main Floor
- Basement: None
- Has fireplace: No
Interior area
- Living area range: 900-999 null
Property
Parking
- Total spaces: 1
- Parking features: Garage
- Has garage: Yes
Features
- Exterior features: Open Balcony
Details
- Parcel number: 123430300
Construction
Type & style
- Home type: Apartment
- Property subtype: Apartment
Materials
- Brick Veneer, Concrete
Community & HOA
HOA
- Services included: Water Included, Building Insurance Included, CAC Included, Parking Included, Common Elements Included
- HOA fee: C$802 monthly
- HOA name: MTCC
Location
- Region: Toronto
Financial & listing details
- Annual tax amount: C$3,982
- Date on market: 7/31/2026
RIGHT AT HOME REALTY INC.
RIGHT AT HOME REALTY INC.
By pressing Contact Agent, you agree that the real estate professional identified above may call/text you about your search, which may involve use of automated means and pre-recorded/artificial voices. You don't need to consent as a condition of buying any property, goods, or services. Message/data rates may apply. You also agree to our Terms of Use. Zillow does not endorse any real estate professionals. We may share information about your recent and future site activity with your agent to help them understand what you're looking for in a home.
Price history
Price history is unavailable.
Public tax history
Tax history is unavailable.
Climate risks
Neighborhood: Willowdale East
Nearby schools
GreatSchools rating
No schools nearby
We couldn't find any schools near this home.
- C$--1 bd1 ba656 sqft33 Empress Ave #1116, Toronto, ON M2N6Y7Off Market
- C$4,0003 bd2 ba-- sqft33 Empress Ave #PENTHOUSE 506, Toronto, ON M2N6Y7For Rent

- C$3,0002 bd2 ba-- sqft33 Empress Ave #808, Toronto, ON M2N6Y7For Rent

- C$2,4502 bd1 ba-- sqft33 Empress Ave #1501, Toronto, ON M2N6Y7For Rent
- C$2,3502 bd1 ba-- sqft33 Empress Ave UNIT 701, Toronto, ON M2N6Y7For Rent
- C$--2 bd2 ba850 sqft35 Empress Ave #809, Toronto, ON M2N6T3Off Market
- C$--2 bd2 ba900 sqft35 Empress Ave #209, Toronto, ON M2N6T3Off Market
- C$649,9002 bd2 ba-- sqft35 Empress Ave #207, Toronto, ON M2N6T3For Sale
Similar homes
- C$699,8882 bd2 ba-- sqft256 Doris Ave #308, Toronto, ON M2N 6X8For Sale
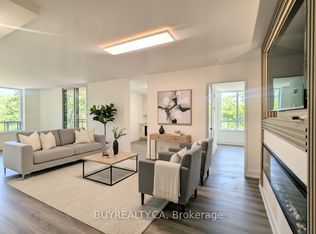 MLS ID #C13617016, BUYREALTY.CA. TRREB
 - C$699,0002 bd1 ba-- sqftGibson Square Condos, Toronto, ON M2N 0G1For Sale
 MLS ID #C13619566, REMAX YOUR COMMUNITY REALTY. TRREB
 - C$699,0003 bd2 ba-- sqft5180 Yonge St #2909, Toronto, ON M2N 0K5For Sale
 MLS ID #C13609922, RE/MAX ESCARPMENT REALTY INC.. TRREB
 - C$649,0002 bd2 ba-- sqft4955 Yonge St #1609, Toronto, ON M2N 5N6For Sale
 MLS ID #C13624374, RE/MAX ALL-STARS REALTY INC.. TRREB
 - C$819,0002 bd2 ba-- sqftGibson, Toronto, ON M2N 0E9For SaleMLS ID #C13621592, HOME STANDARDS BRICKSTONE REALTY. TRREB
- C$789,0003 bd2 ba-- sqft4978 Yonge St #2009, Toronto, ON M2N 7G8For SaleMLS ID #C13621950, RE/MAX EXCEL REALTY LTD.. TRREB
- C$749,0002 bd2 ba-- sqft8 Hillcrest Ave #906, Toronto, ON M2N 6Y6For SaleMLS ID #C13591280, INTERNATIONAL REALTY FIRM, INC.. TRREB
- C$828,0002 bd1 ba-- sqftGibson Square Condos, Toronto, ON M2N 0E9For SaleMLS ID #C13615660, RIGHT AT HOME REALTY INC.. TRREB
- C$738,0003 bd2 ba-- sqft35 Hollywood Ave #1122, Toronto, ON M2N 0A9For SaleMLS ID #C13593816, RE/MAX HALLMARK MAXX & AFI GROUP REALTY. TRREB
- C$689,0002 bd2 ba-- sqftPearl Condo, Toronto, ON M2N 5N6For SaleMLS ID #C13596896, REMAX YOUR COMMUNITY REALTY. TRREB
- C$753,0002 bd2 ba-- sqft256 Doris Ave Unit 1107, Toronto, ON M2N 6X8For SaleMLS ID #C13512858, EXPRESS REALTY INC.. TRREB
- C$690,0002 bd2 ba-- sqft238 Doris Ave #1503, Toronto, ON M2N 6W1For SaleMLS ID #C13524418, REAL ONE REALTY INC.. TRREB
- C$749,9003 bd2 ba-- sqftEllie Condos, Toronto, ON M2N 5P9For SaleMLS ID #C13561070, STRATA REAL ESTATE. TRREB
- C$580,0002 bd1 ba-- sqft4955 Yonge St #1109, Toronto, ON M2N 5N6For SaleMLS ID #C13611200, RE/MAX ULTIMATE ESTATES. TRREB
- C$758,8882 bd2 ba-- sqft256 Doris Ave #1603, Toronto, ON M2N 6X8For SaleMLS ID #C13108112, BUYREALTY.CA. TRREB
- C$728,0002 bd2 ba-- sqft23 Hollywood Ave #1202, Toronto, ON M2N 7L8For SaleMLS ID #C13464774, JDL REALTY INC.. TRREB
- C$779,0002 bd2 ba-- sqft18 Hillcrest Ave #602, Toronto, ON M2N 6T5For SaleMLS ID #C13532206, BAY STREET INTEGRITY REALTY INC.. TRREB
- C$555,0002 bd1 ba-- sqft26 Norton Ave #1309, Toronto, ON M2N 0H6For SaleMLS ID #C13614728, RE/MAX ELITE REAL ESTATE. TRREB
- C$789,0002 bd2 ba-- sqft5168 Yonge St Unit 1209, Toronto, ON M2N 0G1For SaleMLS ID #C13565552, RETREND REALTY LTD. TRREB
- C$629,0002 bd2 ba-- sqft238 Doris Ave #511, Toronto, ON M2N 6W1For SaleMLS ID #C13565908, AIMHOME REALTY INC.. TRREB
