Welcome to 31 Corinthian Blvd, a charming 3-bedroom, 3-bathroom bungalow in Toronto's desirable L'Amoreaux community. Ideal for multigenerational living, this home offers solid bones, a functional layout, generous room sizes and exceptional potential for buyers looking to renovate and create a space tailored to their lifestyle. The main floor features hardwood flooring throughout the living/dining area and bedrooms, a family-sized eat-in kitchen, a generous primary bedroom with 4-pc ensuite, and an additional 5-pc bathroom plus laundry! A separate side entrance leads to the finished lower level with a kitchen, dining area, bedroom, spacious recreation room, 4-pc bathroom, utility/laundry room, and cold room. Enjoy the covered front veranda and private, fenced backyard adorned with mature grape vines and perennial flowers, creating a lovely setting for those who enjoy gardening and the outdoors. Roof, furnace, and air conditioning were replaced in 2025. Conveniently located across from J.B Tyrrell Senior Public School, just steps from Fairglen Junior Public School and Sir John A. Macdonald Collegiate Institute, with easy access to public transportation, parks, shopping, and Highways 401, 404, and 407.
For sale
C$1,088,000
31 Corinthian Blvd, Toronto, ON M1W 1B4
4beds
3baths
Single Family Residence
Built in ----
5,850 Square Feet Lot
$-- Zestimate®
C$--/sqft
C$-- HOA
What's special
Family-sized eat-in kitchenSeparate side entranceCovered front veranda
- 9 hours |
- 3 |
- 0 |
Zillow last checked:
Listing updated:
Listed by:
RE/MAX PREMIER INC.
Source: TRREB,MLS®#: E13720796 Originating MLS®#: Toronto Regional Real Estate Board
Originating MLS®#: Toronto Regional Real Estate BoardFacts & features
Interior
Bedrooms & bathrooms
- Bedrooms: 4
- Bathrooms: 3
Primary bedroom
- Level: Main
- Dimensions: 4.21 x 3.3
Bedroom 2
- Level: Main
- Dimensions: 4.31 x 3.48
Bedroom 3
- Level: Main
- Dimensions: 3.14 x 2.82
Bedroom 4
- Level: Basement
- Dimensions: 3.88 x 3.27
Bathroom
- Level: Basement
- Dimensions: 2.74 x 1.75
Bathroom
- Level: Main
- Dimensions: 2.74 x 2.74
Breakfast
- Level: Main
- Dimensions: 3.48 x 2.6
Other
- Level: Basement
- Dimensions: 2.44 x 1
Dining room
- Level: Main
- Dimensions: 3.14 x 2.86
Dining room
- Level: Basement
- Dimensions: 3.88 x 3.27
Kitchen
- Level: Basement
- Dimensions: 3.88 x 3.88
Kitchen
- Level: Main
- Dimensions: 3.48 x 2.6
Living room
- Level: Main
- Dimensions: 4.47 x 4
Recreation
- Level: Basement
- Dimensions: 7.71 x 4.53
Utility room
- Level: Basement
- Dimensions: 2.97 x 2.44
Utility room
- Level: Basement
- Dimensions: 2.97 x 2.44
Heating
- Forced Air, Gas
Cooling
- Central Air
Features
- Primary Bedroom - Main Floor
- Basement: Separate Entrance,Finished
- Has fireplace: No
Interior area
- Living area range: 1100-1500 null
Property
Parking
- Total spaces: 3
- Parking features: Private Double
- Has garage: Yes
Features
- Pool features: None
Lot
- Size: 5,850 Square Feet
- Features: Fenced Yard, Public Transit, School, Park
Details
- Additional structures: Garden Shed
- Parcel number: 061290278
Construction
Type & style
- Home type: SingleFamily
- Architectural style: Bungalow
- Property subtype: Single Family Residence
Materials
- Brick
- Foundation: Concrete
- Roof: Asphalt Shingle
Utilities & green energy
- Sewer: Sewer
Community & HOA
Location
- Region: Toronto
Financial & listing details
- Annual tax amount: C$6,445
- Date on market: 8/28/2026
Price history
Price history is unavailable.
Public tax history
Tax history is unavailable.
Climate risks
Neighborhood: L'Amoureaux
Nearby schools
GreatSchools rating
No schools nearby
We couldn't find any schools near this home.
- C$1,9303 bd1 ba-- sqft49 Corinthian Blvd #BASEMENT, Toronto, ON M1W1B4For Rent

- C$1,228,0004 bd2 ba-- sqft5 Brantford Dr, Toronto, ON M1W1E2For Sale

- C$4,8006 bd3 ba-- sqft57 Corinthian Blvd, Toronto, ON M1W1B4For Rent
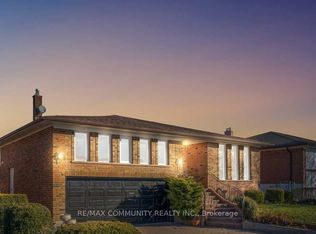
- C$1,9802 bd1 ba-- sqft233 Fairglen Ave, Toronto, ON M1W1A9For Rent
- C$1,350,0008 bd4 ba-- sqft5 Collingsbrook Blvd, Toronto, ON M1W1L5For Sale
- C$1,488,0005 bd3 ba-- sqft4 Ferncrest Gate, Toronto, ON M1W1C2For Sale
- C$2,6804 bd2 ba-- sqft155 Corinthian Blvd, Toronto, ON M1W1B7For Rent
- C$--2 bd1 ba1.2k sqft2550 Pharmacy Ave #212, Toronto, ON M1W1H9Off Market
Similar homes
- C$1,128,0005 bd4 ba-- sqft86 Dunmurray Blvd, Toronto, ON M1T 2K5For Sale
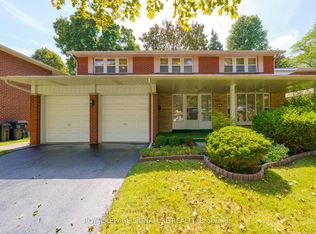 MLS ID #E13716798, ROYAL LEPAGE SIGNATURE REALTY. TRREB
 - C$1,099,0003 bd2 ba-- sqft132 Collingsbrook Blvd, Toronto, ON M1W 1M7For Sale
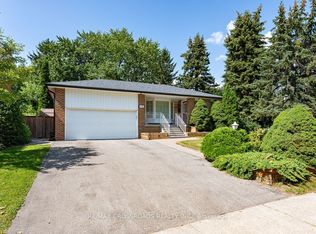 MLS ID #E13702924, RE/MAX CROSSROADS REALTY INC.. TRREB
 - C$1,150,0004 bd4 ba-- sqft58 Tambrook Dr, Toronto, ON M1W 3L9For Sale
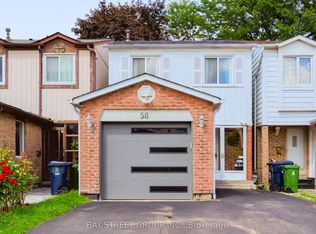 MLS ID #E13720874, BAY STREET GROUP INC.. TRREB
 - C$1,050,0005 bd4 ba-- sqft91 Bickerton Cres, Toronto, ON M2J 3T2For Sale
 MLS ID #C13696766, RE/MAX CROSSROADS REALTY INC.. TRREB
 - C$999,8883 bd4 ba-- sqft45 Chipwood Cres, Toronto, ON M2J 3X6For SaleMLS ID #C13709388, ROYAL LEPAGE SIGNATURE REALTY. TRREB
- C$1,098,9004 bd4 ba-- sqft41 Chipwood Cres, Toronto, ON M2J 3X6For SaleMLS ID #C13690150, T-ONE GROUP REALTY INC.,. TRREB
- C$1,228,0004 bd2 ba-- sqft5 Brantford Dr, Toronto, ON M1W 1E2For SaleMLS ID #E13616774, ANJIA REALTY. TRREB
- C$1,090,0004 bd2 ba-- sqft17 Squirewood Rd, Toronto, ON M2J 4T2For SaleMLS ID #C13649002, NEW WORLD 2000 REALTY INC.. TRREB
- C$999,0004 bd4 ba-- sqft17 Chipwood Cres, Toronto, ON M2J 3X6For SaleMLS ID #C13690950, HOMELIFE GOLD PACIFIC REALTY INC.. TRREB
- C$1,099,9006 bd4 ba-- sqft163 Chipwood Cres, Toronto, ON M2J 3X6For SaleMLS ID #C13671918, AIMHOME REALTY INC.. TRREB
- C$1,159,0004 bd4 ba-- sqft53 Chipwood Cres, Toronto, ON M2J 3X6For SaleMLS ID #C13672358, HOMELIFE LANDMARK REALTY INC.. TRREB
- C$1,075,9003 bd3 ba-- sqft5 Glendower Cir, Toronto, ON M1T 2Y9For SaleMLS ID #E13606136, SINCERE REALTY INC.. TRREB
- C$1,090,0005 bd4 ba-- sqft10 Parkdene Ct, Toronto, ON M1W 2J3For SaleMLS ID #E13235036, RE/MAX ACE REALTY INC.. TRREB
- C$1,149,0004 bd4 ba-- sqft34 Tambrook Dr, Toronto, ON M1W 3L9For SaleMLS ID #E13597130, SAGE REAL ESTATE LIMITED. TRREB
- C$1,030,0005 bd2 ba-- sqft86 Brian Dr, Toronto, ON M2J 3Y5For SaleMLS ID #C13512588, NU STREAM REALTY (TORONTO) INC.. TRREB
- C$999,9905 bd5 ba-- sqft3069 Pharmacy Ave #5, Toronto, ON M1W 2H1New ConstructionMLS ID #E13698020, RE/MAX EXCEL REALTY LTD.. TRREB
- C$988,8884 bd2 ba-- sqft184 Edmonton Dr, Toronto, ON M2J 3X5For SaleMLS ID #C12946782, KINGSWAY REAL ESTATE. TRREB
- C$1,290,0005 bd4 ba-- sqft46 Tidefall Dr, Toronto, ON M1W 1J2For SaleMLS ID #E13027936, RIGHT AT HOME REALTY INC.. TRREB
- C$968,8885 bd2 ba-- sqft124 Edmonton Dr, Toronto, ON M2J 3X1For SaleMLS ID #C13526260, ROYAL LEPAGE SIGNATURE REALTY. TRREB
- C$859,9005 bd4 ba-- sqft18 Sprucewood Ct, Toronto, ON M1W 2K3For SaleMLS ID #E13689422, POWER 7 REALTY. TRREB
