Beautiful And Updated Family Home! Updated Kitchen With Quartz Counters And Stainless Steel Appliances! Renovated Bathrooms! Side Patio Area! Large Backyard! Amazing 50 X 103 Foot Lot! Perfect Location Just Steps From Lawrence Ave W Subway Station And Right Off The Allen Rd/Hwy 401!
For sale
C$1,429,000
149 Fairholme Ave, Toronto, ON M6B 2X3
4beds
2baths
Single Family Residence
Built in ----
5,150 Square Feet Lot
$-- Zestimate®
C$--/sqft
C$-- HOA
What's special
Stainless steel appliancesRenovated bathroomsSide patio areaLarge backyard
- 8 hours |
- 6 |
- 0 |
Zillow last checked:
Listing updated:
Listed by:
RE/MAX REALTRON REALTY INC.
Source: TRREB,MLS®#: C13708560 Originating MLS®#: Toronto Regional Real Estate Board
Originating MLS®#: Toronto Regional Real Estate BoardFacts & features
Interior
Bedrooms & bathrooms
- Bedrooms: 4
- Bathrooms: 2
Primary bedroom
- Description: Primary Bedroom
- Level: Ground
- Area: 13.59 Square Meters
- Area source: Other
- Dimensions: 4.47 x 3.04
Bedroom
- Description: Bedroom
- Level: Basement
- Area: 10.89 Square Meters
- Area source: Other
- Dimensions: 3.32 x 3.28
Bedroom 2
- Description: Bedroom 2
- Level: Ground
- Area: 9.13 Square Meters
- Area source: Other
- Dimensions: 3.47 x 2.63
Bedroom 3
- Description: Bedroom 3
- Level: Ground
- Area: 9.75 Square Meters
- Area source: Other
- Dimensions: 3.35 x 2.91
Dining room
- Description: Dining Room
- Level: Ground
- Area: 9.14 Square Meters
- Area source: Other
- Dimensions: 3.50 x 2.61
Kitchen
- Description: Kitchen
- Level: Ground
- Area: 12.74 Square Meters
- Area source: Other
- Dimensions: 4.19 x 3.04
Living room
- Description: Living Room
- Level: Ground
- Area: 20.16 Square Meters
- Area source: Other
- Dimensions: 4.80 x 4.20
Other
- Description: Other
- Level: Basement
- Area: 34.29 Square Meters
- Area source: Other
- Dimensions: 6.62 x 5.18
Recreation
- Description: Recreation
- Level: Basement
- Area: 23.71 Square Meters
- Area source: Other
- Dimensions: 6.39 x 3.71
Heating
- Radiant, Gas
Cooling
- Wall Unit(s)
Features
- Primary Bedroom - Main Floor
- Basement: Finished,Separate Entrance
- Has fireplace: No
Interior area
- Living area range: 1100-1500 null
Video & virtual tour
Property
Parking
- Total spaces: 2
- Parking features: Private
- Has attached garage: Yes
Features
- Pool features: None
Lot
- Size: 5,150 Square Feet
Details
- Parcel number: 102240018
- Other equipment: Sump Pump
Construction
Type & style
- Home type: SingleFamily
- Architectural style: Bungalow
- Property subtype: Single Family Residence
Materials
- Brick
- Foundation: Unknown
- Roof: Asphalt Shingle
Utilities & green energy
- Sewer: Sewer
Community & HOA
Location
- Region: Toronto
Financial & listing details
- Annual tax amount: C$5,954
- Date on market: 8/24/2026
Price history
Price history is unavailable.
Public tax history
Tax history is unavailable.
Climate risks
Neighborhood: Englemount
Nearby schools
GreatSchools rating
No schools nearby
We couldn't find any schools near this home.
- C$1,8001 bd1 ba-- sqft146 Fairholme Ave #BASEMENT, Toronto, ON M6B2X2For Rent

- C$--1 bd1 ba350 sqft142 Fairholme Ave, Toronto, ON M6B2X2Off Market
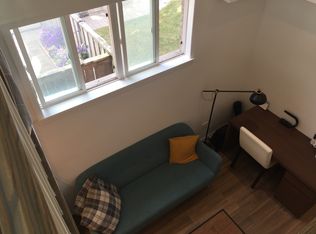
- C$549,0002 bd2 ba-- sqft639 Lawrence Ave W #206, Toronto, ON M6A1A9New Construction
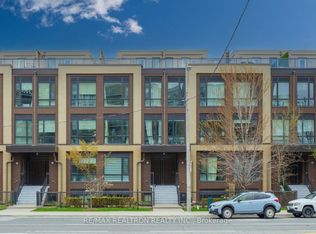
- C$399,9002 bd1 ba-- sqft639 Lawrence Ave W #208, Toronto, ON M6A1A9For Sale

- C$2,7992 bd2 ba-- sqft639 Lawrence Ave W #321, Toronto, ON M6A1A9For Rent
- C$--3 bd1 ba-- sqft46 Meadowbrook Rd, Toronto, ON M6B2S6Off Market
- C$2,9953 bd2 ba-- sqft26 Meadowbrook Rd #7, Toronto, ON M6B2S4For Rent
- C$--2 bd1 ba-- sqft24 Meadowbrook Rd, Toronto, ON M6B2S4Off Market
Similar homes
- C$1,399,9005 bd4 ba-- sqft1035 Dovercourt Rd, Toronto, ON M6H 2X7For Sale
 MLS ID #W13657350, RE/MAX NOBLECORP REAL ESTATE. TRREB
 - C$1,449,0006 bd4 ba-- sqft329 Atha Ave, Richmond Hill, ON L4C 6A8For Sale
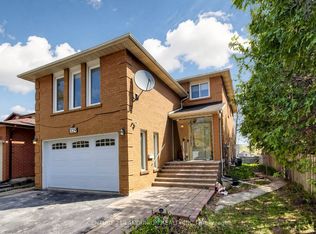 MLS ID #N13705136, CENTURY 21 LANDUNION REALTY INC.. TRREB
 - C$1,398,0005 bd3 ba-- sqft222 Melita Ave, Toronto, ON M6G 2A2For Sale
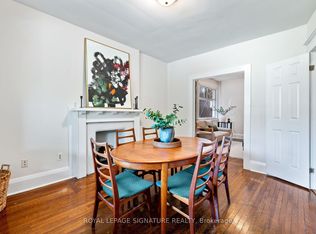 MLS ID #C13541964, ROYAL LEPAGE SIGNATURE REALTY. TRREB
 - C$999,0004 bd3 ba-- sqft150 Osler St, Toronto, ON M6N 2Y8For Sale
 MLS ID #W13695454, ROYAL LEPAGE TERREQUITY REALTY. TRREB
 - C$1,468,0005 bd3 ba-- sqft236 Cameron Ave, Toronto, ON M2N 1E7For SaleMLS ID #C13230032, FOREST HILL REAL ESTATE INC.. TRREB
- C$1,380,0005 bd3 ba-- sqft6 Donna Ct, Toronto, ON M2M 2C8For SaleMLS ID #C13665600, CENTURY 21 PERCY FULTON LTD.. TRREB
- C$1,099,9003 bd2 ba-- sqft420 Salem Ave N, Toronto, ON M6H 3E1For SaleMLS ID #W13693446, HOMELIFE PRINCIPLE REAL ESTATE. TRREB
- C$1,299,0004 bd2 ba-- sqft521 Hillsdale Ave E, Toronto, ON M4S 1V1For SaleMLS ID #C13483470, HOME LAND PLUS REALTY LTD.. TRREB
- C$1,287,0005 bd2 ba-- sqft118 Rexleigh Dr, Toronto, ON M4B 2N3For SaleMLS ID #E13683676, ROYAL LEPAGE SIGNATURE REALTY. TRREB
- C$1,325,0003 bd2 ba-- sqft987 Saint Clarens Ave, Toronto, ON M6H 3X8For SaleMLS ID #W13602960, RE/MAX HALLMARK BIBBY GROUP REALTY. TRREB
- C$1,150,0004 bd3 ba-- sqft47 Glenmore Rd, Toronto, ON M4L 3M2For SaleMLS ID #E13695826, RE/MAX HALLMARK REALTY LTD.. TRREB
- C$1,479,0006 bd5 ba-- sqft8 Lockheed Blvd, Toronto, ON M9P 2H6For SaleMLS ID #W13157644, SUTTON GROUP OLD MILL REALTY INC.. TRREB
- C$1,889,0004 bd2 ba-- sqft131 Heddington Ave, Toronto, ON M5N 2K9For SaleMLS ID #C13660540, HOMELIFE/BAYVIEW REALTY INC.. TRREB
- C$1,525,0003 bd2 ba-- sqft707 Hillsdale Ave E, Toronto, ON M4S 1V4For SaleMLS ID #C13501490, RE/MAX REALTRON REALTY INC.. TRREB
- C$748,8884 bd2 ba-- sqft66 Cliff St, Toronto, ON M6N 4M1For SaleMLS ID #W13698756, GREEN HEDGE REALTY INC.. TRREB
- C$799,0004 bd2 ba-- sqft484 Glenholme Ave, Toronto, ON M6E 3G2For SaleMLS ID #C13668216, HOMELIFE LANDMARK REALTY INC.. TRREB
- C$1,649,0004 bd2 ba-- sqft663 Brock Ave, Toronto, ON M6H 3P1For SaleMLS ID #W13557152, KELLER WILLIAMS REFERRED URBAN REALTY. TRREB
- C$999,9004 bd2 ba-- sqft19 Battersea Cres, Toronto, ON M6L 1G7For SaleMLS ID #W13651044, ROYAL LEPAGE TERREQUITY REALTY. TRREB
- C$1,199,0004 bd2 ba-- sqft48 Tower Dr, Toronto, ON M1R 3N9For SaleMLS ID #E13687620, ROYAL LEPAGE SIGNATURE REALTY. TRREB
- C$1,149,0004 bd2 ba-- sqft1056 Woodbine Ave W, Toronto, ON M4C 4C5For SaleMLS ID #E13667172, RE/MAX REALTRON REALTY INC.. TRREB
