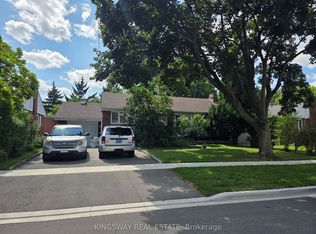
A rare opportunity to build your dream home in one of Etobicoke's most prestigious neighbourhoods. Nestled on a quiet, tree-lined street in the coveted Humber Valley community, 8 Southway offers an exceptional deep lot with a highly sought-after west-facing backyard, providing beautiful afternoon and evening sunlight. Surrounded by distinguished custom homes and mature trees, this premium property offers the perfect setting to create a residence tailored to your lifestyle. Enjoy the tranquility of this exclusive neighbourhood while remaining close to top-rated schools, golf courses, parks, shopping, and major highways. An exceptional property in an outstanding location-don't miss this rare opportunity.
For sale
C$1,599,000
8 Southway Rd, Toronto, ON M9A 3X9
3beds
2baths
Single Family Residence
Built in ----
9,055 Square Feet Lot
$-- Zestimate®
C$--/sqft
C$-- HOA
What's special
Quiet tree-lined streetExceptional deep lotHighly sought-after west-facing backyardMature trees
- 1 day |
- 15 |
- 0 |
Zillow last checked:
Listing updated:
Listed by:
RE/MAX PROFESSIONALS INC.
Source: TRREB,MLS®#: W13635732 Originating MLS®#: Toronto Regional Real Estate Board
Originating MLS®#: Toronto Regional Real Estate BoardFacts & features
Interior
Bedrooms & bathrooms
- Bedrooms: 3
- Bathrooms: 2
Heating
- Forced Air, Gas
Cooling
- None
Features
- None
- Basement: Unfinished
- Has fireplace: Yes
Interior area
- Living area range: 1500-2000 null
Video & virtual tour
Property
Parking
- Total spaces: 6
- Parking features: Private Double
- Has garage: Yes
Features
- Stories: 2
- Pool features: None
Lot
- Size: 9,055 Square Feet
Details
- Parcel number: 074860086
Construction
Type & style
- Home type: SingleFamily
- Property subtype: Single Family Residence
Materials
- Brick
- Foundation: Concrete Block
- Roof: Asphalt Shingle
Utilities & green energy
- Sewer: Sewer
Community & HOA
Location
- Region: Toronto
Financial & listing details
- Annual tax amount: C$7,000
- Date on market: 8/4/2026
R
RE/MAX PROFESSIONALS INC.
By pressing Contact Agent, you agree that the real estate professional identified above may call/text you about your search, which may involve use of automated means and pre-recorded/artificial voices. You don't need to consent as a condition of buying any property, goods, or services. Message/data rates may apply. You also agree to our Terms of Use. Zillow does not endorse any real estate professionals. We may share information about your recent and future site activity with your agent to help them understand what you're looking for in a home.
Price history
Price history is unavailable.
Public tax history
Tax history is unavailable.
Climate risks
Neighborhood: Edenbridge
Nearby schools
GreatSchools rating
No schools nearby
We couldn't find any schools near this home.
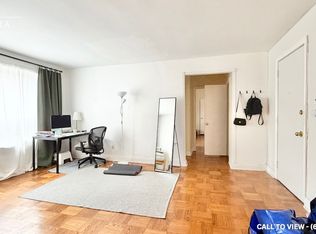
- C$--1 bd1 ba700 sqft12 Anglesey Blvd #204, Toronto, ON M9A3B3Off Market
- C$--1 bd1 ba600 sqft313 The Kingsway #4, Toronto, ON M9A3V3Off Market
- C$---- bd1 ba300 sqft313 The Kingsway #15B, Toronto, ON M9A3V3Off Market
- C$--2 bd1 ba720 sqft313 The Kingsway, Toronto, ON M9A3V3Off Market
- C$1,7491 bd1 ba639 sqft317 The Kingsway #1, Toronto, ON M9A3V3For Rent
- C$--2 bd1 ba850 sqft317 The Kingsway #6, Toronto, ON M9A3V3Off Market
- C$--2 bd1 ba850 sqft317 The Kingsway #847702, Toronto, ON M9A3V3Off Market
- C$--1 bd1 ba750 sqft317 The Kingsway #617756, Toronto, ON M9A3V3Off Market
Similar homes
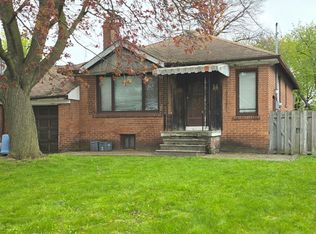
- C$1,600,0003 bd2 ba-- sqft14 Northglen Ave, Toronto, ON M9B 4R6For Sale
 MLS ID #W13230376, HOMELIFE/5 STAR REALTY LTD.. TRREB
 - C$1,299,0003 bd2 ba-- sqft18 Blaketon Rd, Toronto, ON M9B 4W1For Sale
 MLS ID #W13613694, KINGSWAY REAL ESTATE. TRREB
 - C$1,425,8884 bd3 ba-- sqft33 Waterford Dr, Toronto, ON M9R 2N5For Sale
 MLS ID #W13440786, SNOBAR REALTY GROUP INC.. TRREB
 - C$1,648,0004 bd3 ba-- sqft75 Spruce Ave, Richmond Hill, ON L4C 6V9For Sale
 MLS ID #N13640034, RE/MAX HALLMARK YORK GROUP REALTY LTD.. TRREB
 - C$1,495,0004 bd3 ba-- sqft34A Claridge Dr, Richmond Hill, ON L4C 6H3For SaleMLS ID #N13637956, REMAX YOUR COMMUNITY REALTY. TRREB
- C$1,690,0003 bd2 ba-- sqft200 Berry Rd, Toronto, ON M8Y 1W8For SaleMLS ID #W13093340, RE/MAX HALLMARK REALTY LTD.. TRREB
- C$1,450,0004 bd2 ba-- sqft84 Ravenscrest Dr, Toronto, ON M9B 5N3For SaleMLS ID #W13096884, L. BODNER REAL ESTATE INC.. TRREB
- C$1,498,0003 bd2 ba-- sqft27 Westgate Blvd, Toronto, ON M3H 1N8For SaleMLS ID #C13505254, RE/MAX REALTRON REALTY INC.. TRREB
- C$949,0003 bd2 ba-- sqft529 Winona Dr, Toronto, ON M6C 3V2For SaleMLS ID #C13632270, RE/MAX REALTRON REALTY INC.. TRREB
- C$2,200,0003 bd1 ba-- sqft4 Banbury Rd, Toronto, ON M3B 2K4For SaleMLS ID #C13635540, SUTTON GROUP REALTY SYSTEMS INC.. TRREB
- C$1,399,9004 bd3 ba-- sqft27 Shadwick Dr, Toronto, ON M9R 2V6For SaleMLS ID #W13454174, ROYAL LEPAGE TERREQUITY REALTY. TRREB
- C$1,299,0003 bd1 ba-- sqft102 Edgecroft Rd, Toronto, ON M8Z 2C3For SaleMLS ID #W13549582, REALTY ONE GROUP FLAGSHIP. TRREB
- C$1,799,0005 bd4 ba-- sqft1033 Fair Birch Dr, Mississauga, ON L5H 1M4For SaleMLS ID #W13635038, HARVEY KALLES REAL ESTATE LTD.. TRREB
- C$1,598,0004 bd3 ba-- sqft66 Burndale Ave, Toronto, ON M2N 1S7For SaleMLS ID #C13530136, ROYAL LEPAGE TERREQUITY CONFIDENCE REALTY. TRREB
- C$1,599,0004 bd2 ba-- sqft10 Broadview Ave, Mississauga, ON L5H 2S9For SaleMLS ID #W12861964, RE/MAX PROFESSIONALS INC.. TRREB
- C$1,690,0004 bd4 ba-- sqft98 Roselawn Ave, Toronto, ON M4R 1E6For SaleMLS ID #C13428560, HARVEY KALLES REAL ESTATE LTD.. TRREB
- C$1,579,0005 bd3 ba-- sqft837 Gladstone Ave, Toronto, ON M6H 3J7For SaleMLS ID #W13420962, RE/MAX HALLMARK REALTY LTD.. TRREB
- C$1,199,0002 bd2 ba-- sqft23 Ashbourne Dr, Toronto, ON M9B 4H1For SaleMLS ID #W13457646, KELLER WILLIAMS PORTFOLIO REALTY. TRREB
- C$1,650,0004 bd2 ba-- sqft1405 Constance Dr, Oakville, ON L6J 2T8For SaleMLS ID #40850414, Nasim Mastroieni, Salesperson, ROYAL LEPAGE SIGNATURE REALTY. ITSO
- C$1,199,0005 bd3 ba-- sqft26 Nipissing Dr, Toronto, ON M9B 4V5For SaleMLS ID #W13555152, RE/MAX WEST REALTY INC.. TRREB
