Rare 60-ft lot, walk to Sunnybrook Hospital! Elegant 2-storey, 3-bed home with hardwood floors. Living rm: Open fireplace with gas line, French window, window blinds. Formal dining rm. Chef's kitchen: Gaggenau oven & 5-burner cooktop, Sub-Zero fridge, Miele dishwasher, granite counters, stainless backsplash, walk-out to yard. Powder rm, den w/ built-ins & walk-out. Primary bed with his & her closets; 2nd bed with double closets; 3rd bed w/ his/her closet.4-pc bath with rain & handheld shower, mirrored medicine cabinet; Lower level: separate entrance, recreation room with engineered hardwood floor, wood-burning fireplace, storage room w/built-ins, workbench, laundry rm w/ LG front-load W/D. A rare offering in a prime location!
For sale
C$2,298,000
536 Blythwood Rd, Toronto, ON M4N 1B3
3beds
2baths
Single Family Residence
Built in ----
6,840 Square Feet Lot
$-- Zestimate®
C$--/sqft
C$-- HOA
What's special
Hardwood floorsFrench windowWindow blindsSub-zero fridgeMiele dishwasherGranite countersStainless backsplash
- 23 hours |
- 5 |
- 0 |
Zillow last checked:
Listing updated:
Listed by:
HARVEY KALLES REAL ESTATE LTD.
Source: TRREB,MLS®#: C13607766 Originating MLS®#: Toronto Regional Real Estate Board
Originating MLS®#: Toronto Regional Real Estate BoardFacts & features
Interior
Bedrooms & bathrooms
- Bedrooms: 3
- Bathrooms: 2
Recreation
- Level: Lower
- Dimensions: 7.62 x 4.01
Heating
- Forced Air, Gas
Cooling
- Central Air
Features
- Flooring: Carpet Free
- Basement: Finished
- Has fireplace: Yes
Interior area
- Living area range: 1500-2000 null
Video & virtual tour
Property
Parking
- Total spaces: 4
- Parking features: Private
- Has garage: Yes
Features
- Stories: 2
- Pool features: None
Lot
- Size: 6,840 Square Feet
- Features: Fenced Yard, Hospital, Public Transit, School, Rectangular Lot
Details
- Parcel number: 103600162
Construction
Type & style
- Home type: SingleFamily
- Property subtype: Single Family Residence
Materials
- Brick
- Foundation: Block
- Roof: Asphalt Shingle
Utilities & green energy
- Sewer: Sewer
Community & HOA
Location
- Region: Toronto
Financial & listing details
- Annual tax amount: C$13,750
- Date on market: 7/27/2026
HARVEY KALLES REAL ESTATE LTD.
HARVEY KALLES REAL ESTATE LTD.
By pressing Contact Agent, you agree that the real estate professional identified above may call/text you about your search, which may involve use of automated means and pre-recorded/artificial voices. You don't need to consent as a condition of buying any property, goods, or services. Message/data rates may apply. You also agree to our Terms of Use. Zillow does not endorse any real estate professionals. We may share information about your recent and future site activity with your agent to help them understand what you're looking for in a home.
Price history
Price history is unavailable.
Public tax history
Tax history is unavailable.
Climate risks
Neighborhood: Birdle Path
Nearby schools
GreatSchools rating
No schools nearby
We couldn't find any schools near this home.
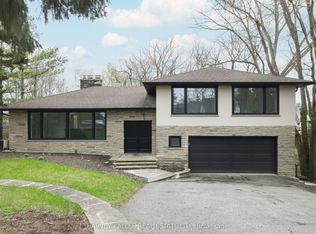
- C$2,895,0004 bd3 ba-- sqft537 Blythwood Rd, Toronto, ON M4N1B4For Sale
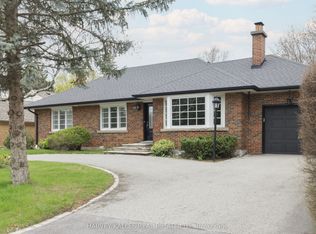
- C$2,895,0004 bd4 ba-- sqft530 Blythwood Rd, Toronto, ON M4N1B3For Sale
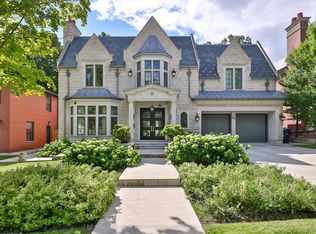
- C$9,980,0006 bd9 ba-- sqft33 Stratheden Rd, Toronto, ON M4N1E5For Sale
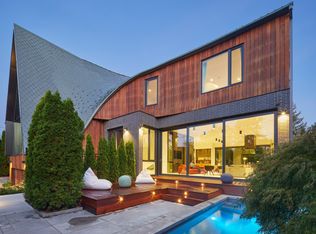
- C$7,990,0006 bd7 ba-- sqft108 Stratford Cres, Toronto, ON M4N1C6For Sale
- C$1,299,0004 bd3 ba-- sqft20 Hargrave Ln #6, Toronto, ON M4N0A4For Sale
- C$1,299,0004 bd3 ba-- sqft20 Hargrave Ln #12, Toronto, ON M4N0A4For Sale
- C$6,990,0005 bd5 ba-- sqft10 Blyth Dale Rd, Toronto, ON M4N3M2For Sale
- C$1,299,0004 bd3 ba-- sqft1 Hargrave Ln #1, Toronto, ON M4N0A4For Sale
Similar homes
- C$2,349,0005 bd2 ba-- sqft202 Dinnick Cres, Toronto, ON M4N 1M3For Sale
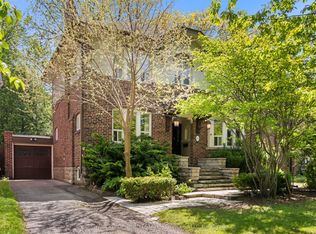 MLS ID #C13584364, ROYAL LEPAGE REAL ESTATE SERVICES LTD.. TRREB
 - C$1,999,0006 bd3 ba-- sqft327 Bessborough Dr, Toronto, ON M4G 3K9For Sale
 MLS ID #C13601046, KELLER WILLIAMS REFERRED URBAN REALTY. TRREB
 - C$2,895,0004 bd4 ba-- sqft530 Blythwood Rd, Toronto, ON M4N 1B3For SaleMLS ID #C13065422, HARVEY KALLES REAL ESTATE LTD.. TRREB
- C$2,290,0004 bd3 ba-- sqft47 Soudan Ave, Toronto, ON M4S 1V5For Sale
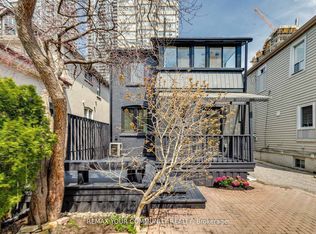 MLS ID #C13573274, REMAX YOUR COMMUNITY REALTY. TRREB
 - C$1,998,0005 bd3 ba-- sqft40 Snowdon Ave, Toronto, ON M4N 2A6For SaleMLS ID #C13607896, RE/MAX HALLMARK REALTY LTD.. TRREB
- C$2,595,0003 bd2 ba-- sqft255 Blythwood Rd, Toronto, ON M4N 1A7For SaleMLS ID #C13475178, RE/MAX HALLMARK BATORI GROUP INC.. TRREB
- C$2,349,0005 bd4 ba-- sqft30 Walder Ave, Toronto, ON M4P 2R6For SaleMLS ID #C13555486, HARVEY KALLES REAL ESTATE LTD.. TRREB
- C$1,525,0004 bd2 ba-- sqft663 Eglinton Ave E, Toronto, ON M4G 2K3For SaleMLS ID #C13603582, RE/MAX ULTIMATE REALTY INC.. TRREB
- C$1,995,0004 bd3 ba-- sqft1396 Mount Pleasant Rd, Toronto, ON M4N 2T8For SaleMLS ID #C13577280, MCCANN REALTY GROUP LTD.. TRREB
- C$2,199,8884 bd3 ba-- sqft127 Glenvale Blvd, Toronto, ON M4G 2W1For SaleMLS ID #C13494708, BRIDLEPATH PROGRESSIVE REAL ESTATE INC.. TRREB
- C$2,895,0004 bd3 ba-- sqft537 Blythwood Rd, Toronto, ON M4N 1B4For SaleMLS ID #C13065434, HARVEY KALLES REAL ESTATE LTD.. TRREB
- C$2,449,0004 bd5 ba-- sqft418 Soudan Ave, Toronto, ON M4S 1W9For SaleMLS ID #C13505668, THE AGENCY. TRREB
- C$1,899,9993 bd2 ba-- sqft157 Ranleigh Ave, Toronto, ON M4N 1X2For SaleMLS ID #C13532542, REAL ESTATE HOMEWARD. TRREB
- C$2,188,0005 bd3 ba-- sqft25 Oswald Cres, Toronto, ON M4S 2H5For SaleMLS ID #C13537584, CITYSCAPE REAL ESTATE LTD.. TRREB
- C$2,719,8884 bd5 ba-- sqft21 Albertus Ave, Toronto, ON M4R 1J5For SaleMLS ID #C13579442, KELLER WILLIAMS PORTFOLIO REALTY. TRREB
- C$2,599,0005 bd4 ba-- sqft411 Keewatin Ave, Toronto, ON M4P 2A4For SaleMLS ID #C13455068, CHESTNUT PARK REAL ESTATE LIMITED. TRREB
- C$2,488,8885 bd5 ba-- sqft997 Mount Pleasant Rd, Toronto, ON M4P 2L9For SaleMLS ID #C13476478, RE/MAX REALTY SPECIALISTS INC.. TRREB
- C$2,500,0002 bd3 ba-- sqftSherwood at Huntington, Toronto, ON M4G 0A6For SaleMLS ID #C13570482, ROYAL LEPAGE SUPREME REALTY. TRREB
- C$2,699,0006 bd4 ba-- sqft39 Glengowan Rd, Toronto, ON M4N 1G1For SaleMLS ID #C13459270, ROYAL LEPAGE SIGNATURE CONNECT.CA REALTY. TRREB
- from C$2,469,9004 bd2 ba1.8k sqft203T Plan, Keewatin, Toronto, ON M4P 1Z8New ConstructionFreed Development
