Welcome to this beautifully maintained and upgraded 4-bedroom plus den, 2-storey detached home featuring a home theatre in Miltons Harrison community, situated on a family friendly and quiet street with over 2750 square feet of living space on a pie shaped larger lot! This home offers an exceptional floor plan for comfortable family living. The main level has been beautifully renovated with upgraded engineered hardwood floors, a new powder room, custom built kitchen with a massive quartz dining island and trim throughout the home. 9-foot ceilings with pot lights throughout the main and a bright living and dining area. Access to garage from within including a side entrance. Oversized backyard with shed and large concrete patio with in-ground sprinkler system. Head upstairs where you'll find a renovated laundry room, a beautifully renovated 6 piece ensuite featuring heated ceramic floors, dual vanity and free standing bath tub. Head down to the finished basement, grab your popcorn and enjoy movie night in the sound proof state of the art home theatre! There is potential to add a bathroom with the 3 piece rough-in. Located close to shops, grocery stores, parks and schools. Don't miss out!
For sale
C$1,225,000
378 Schreyer Cres, Milton, ON L9T 7T2
4beds
3baths
Single Family Residence
Built in ----
3,409 Square Feet Lot
$-- Zestimate®
C$--/sqft
C$-- HOA
What's special
Pie shaped larger lotUpgraded engineered hardwood floorsNew powder roomCustom built kitchenMassive quartz dining islandTrim throughout the homeOversized backyard with shed
- 5 days
- 17
- 0
Zillow last checked:
Listing updated:
Listed by:
RE/MAX REAL ESTATE CENTRE INC.
Source: TRREB,MLS®#: W14165932 Originating MLS®#: Toronto Regional Real Estate Board
Facts & features
Interior
Bedrooms & bathrooms
- Bedrooms: 4
- Bathrooms: 3
Primary bedroom
- Level: Second
- Dimensions: 4.05 x 4
Bedroom 3
- Level: Second
- Dimensions: 3.14 x 3.78
Other
- Level: Second
- Dimensions: 3.02 x 3.35
Breakfast
- Level: Main
- Dimensions: 3.7 x 3.8
Den
- Level: Main
- Dimensions: 2.08 x 3
Dining room
- Level: Main
- Dimensions: 4.08 x 3.4
Kitchen
- Level: Main
- Dimensions: 3.7 x 3.8
Living room
- Level: Main
- Dimensions: 4.85 x 4
Heating
- Forced Air, Gas
Cooling
- Central Air
Features
- Flooring: Carpet Free
- Basement: Finished
- Has fireplace: No
Interior area
- Living area range: 2000-2500 null
Video & virtual tour
Property
Parking
- Total spaces: 4
- Parking features: Garage
- Has garage: Yes
Features
- Stories: 2
- Pool features: None
Lot
- Size: 3,409 Square Feet
Details
- Parcel number: 249352799
Construction
Type & style
- Home type: SingleFamily
- Property subtype: Single Family Residence
Materials
- Brick, Vinyl Siding
- Foundation: Poured Concrete
- Roof: Asphalt Shingle
Utilities & green energy
- Sewer: Sewer
Community & HOA
Location
- Region: Milton
Financial & listing details
- Annual tax amount: C$5,779
- Date on market: 11/10/2026
Price history
Price history is unavailable.
Public tax history
Tax history is unavailable.
Climate risks
Neighborhood: Harrison
Nearby schools
GreatSchools rating
No schools nearby
We couldn't find any schools near this home.

Similar homes
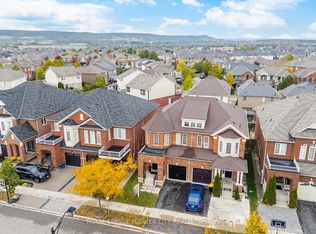
- C$999,9004 bd4 ba-- sqft907 Etherington Way, Milton, ON L9T 0Z4For Sale
 MLS ID #W14176890, RE/MAX REAL ESTATE CENTRE INC.. TRREB
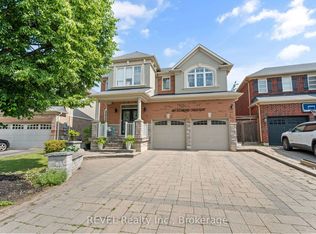
- C$1,199,0005 bd4 ba-- sqft195 Holmes Cres, Milton, ON L9T 0T8For Sale
 MLS ID #W14174130, SAM MCDADI REAL ESTATE INC.. TRREB
- C$1,099,9004 bd4 ba-- sqft422 Schreyer Cres, Milton, ON L9T 7T3For Sale
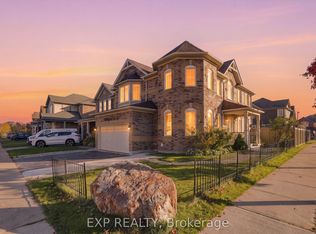 MLS ID #W14145714, EXP REALTY. TRREB
- C$1,199,0007 bd5 ba-- sqft456 Laundon Ter, Milton, ON L9T 7X9For Sale
 MLS ID #W14171146, RE/MAX REAL ESTATE CENTRE INC.. TRREB
