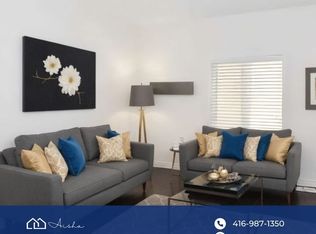
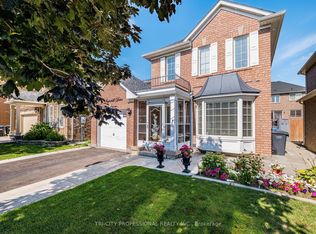
Welcome to this spacious and well-appointed detached family home located in the highly sought- after Northwest Brampton community near Wanless Drive and Creditview Road. Offering over 2,000 sq. ft. of above-grade living space, this 4-bedroom, 3-bathroom home delivers the space, functionality, and location today's families are looking for. The main floor features hardwood flooring, a bright and inviting family room with fireplace, formal dining area, convenient powder room, and a spacious eat-in kitchen complete with granite countertops, ample cabinetry, and plenty of room for family gatherings. An elegant oak staircase leads to the second level, where you'll find four generously sized bedrooms, including a primary retreat with a walk-in closet and private 5-piece ensuite. Enjoy the convenience of second-floor laundry, an attached garage, central air conditioning, central vacuum, and an unfinished basement ready for your future vision. The fully fenced backyard features an interlock patio, offering a great space for outdoor entertaining and family enjoyment. Situated in a desirable, family-oriented neighbourhood close to parks, schools, shopping, public transit, major commuter routes, and GO Transit access. This is an excellent opportunity to own a detached home in one of Brampton's most established and growing communities. Exceptional value, generous living space, and an unbeatable location make this property one you won't want to miss.
For sale
C$939,000
39 Lola Cres, Brampton, ON L7A 4J8
4beds
3baths
Single Family Residence
Built in ----
2,610 Square Feet Lot
$-- Zestimate®
C$--/sqft
C$-- HOA
What's special
Hardwood flooringFormal dining areaSpacious eat-in kitchenGranite countertopsAmple cabinetryElegant oak staircaseFour generously sized bedrooms
- 11 days |
- 8 |
- 0 |
Zillow last checked:
Listing updated:
Listed by:
Infinite Real Estate
Source: TRREB,MLS®#: W13486564 Originating MLS®#: Toronto Regional Real Estate Board
Originating MLS®#: Toronto Regional Real Estate BoardFacts & features
Interior
Bedrooms & bathrooms
- Bedrooms: 4
- Bathrooms: 3
Primary bedroom
- Level: Upper
- Dimensions: 4.4 x 3.7
Bedroom 2
- Level: Upper
- Dimensions: 3.2 x 3.4
Bedroom 3
- Level: Upper
- Dimensions: 3.5 x 3.2
Bedroom 4
- Level: Upper
- Dimensions: 3.4 x 3.2
Dining room
- Level: Main
- Dimensions: 3.7 x 4
Foyer
- Level: Main
- Dimensions: 0 x 0
Great room
- Level: Main
- Dimensions: 4.2 x 5
Kitchen
- Level: Main
- Dimensions: 2.6 x 4.4
Laundry
- Level: Upper
- Dimensions: 0 x 0
Heating
- Forced Air, Gas
Cooling
- Central Air
Features
- None
- Basement: Unfinished
- Has fireplace: No
Interior area
- Living area range: 2000-2500 null
Property
Parking
- Total spaces: 3
- Parking features: Garage
- Has garage: Yes
Features
- Stories: 2
- Pool features: None
Lot
- Size: 2,610 Square Feet
Details
- Parcel number: 143651127
Construction
Type & style
- Home type: SingleFamily
- Property subtype: Single Family Residence
Materials
- Brick
- Foundation: Concrete
- Roof: Asphalt Shingle
Utilities & green energy
- Sewer: Sewer
Community & HOA
Location
- Region: Brampton
Financial & listing details
- Annual tax amount: C$6,712
- Date on market: 6/25/2026
Infinite Real Estate
Infinite Real Estate
By pressing Contact Agent, you agree that the real estate professional identified above may call/text you about your search, which may involve use of automated means and pre-recorded/artificial voices. You don't need to consent as a condition of buying any property, goods, or services. Message/data rates may apply. You also agree to our Terms of Use. Zillow does not endorse any real estate professionals. We may share information about your recent and future site activity with your agent to help them understand what you're looking for in a home.
Price history
Price history is unavailable.
Public tax history
Tax history is unavailable.
Climate risks
Neighborhood: Mount Pleasant
Nearby schools
GreatSchools rating
No schools nearby
We couldn't find any schools near this home.




Nearby cities
Nearby neighborhoods
Nearby zip codes
Other Brampton Topics
