Resort Like Residence In Lakelands Village. Upgraded 3+1 Bedrooms, 4 Baths, Sun Filled, "Paradise" Built Family Home with Finished Basement. 9' Ceilings, Crown Moulding, Rich Dark Laminate Floors, Oak Stairs, Gourmet Kitchen, S/S Appliances, Primary Bedroom with Ensuite Bath with Separate Shower & Walk-in Closet. Entrance From Garage. No Homes Behind. No Carpets. Newer Roof Shingles (2022), Triple Glass Newer Windows (2023) except in Prim Bedroom, Ensuite Bathroom & 2nd Floor Hall way. Insulation was Updated in Attic, Above the Garage & Front Porch. Walk To Lake, Park, Esker Lake Trail. Quick Access To Hwy 410, Public/Go Transit, "Turnberry" Golf Course, RONA, Trinity Commons Outlet Mall, Home Depot, Shoppers Drug Mart, Walmart, Grocery Super Markets, Restaurants & everything in your Wish List!
Under contract
C$790,888
57 Seahorse Ave, Brampton, ON L6V 4N7
4beds
4baths
Single Family Residence
Built in ----
3,552 Square Feet Lot
$-- Zestimate®
C$--/sqft
C$-- HOA
What's special
Sun filledFinished basementCrown mouldingRich dark laminate floorsOak stairsGourmet kitchenSeparate shower
- 7 days |
- 13 |
- 1 |
Zillow last checked:
Listing updated:
Listed by:
CENTURY 21 MILLENNIUM INC.
Source: TRREB,MLS®#: W13519806 Originating MLS®#: Toronto Regional Real Estate Board
Originating MLS®#: Toronto Regional Real Estate BoardFacts & features
Interior
Bedrooms & bathrooms
- Bedrooms: 4
- Bathrooms: 4
Primary bedroom
- Description: Primary Bedroom
- Level: Second
- Area: 14.62 Square Meters
- Area source: Other
- Dimensions: 4.30 x 3.40
Bedroom 2
- Description: Bedroom 2
- Level: Second
- Area: 11.8 Square Meters
- Area source: Other
- Dimensions: 4.54 x 2.60
Bedroom 3
- Description: Bedroom 3
- Level: Second
- Area: 10.4 Square Meters
- Area source: Other
- Dimensions: 4.00 x 2.60
Bedroom 4
- Level: Basement
- Dimensions: 3.15 x 2.95
Breakfast
- Description: Breakfast
- Level: Ground
- Area: 10.2 Square Meters
- Area source: Other
- Dimensions: 3.40 x 3.00
Den
- Level: Basement
- Dimensions: 2.21 x 1.95
Dining room
- Description: Dining Room
- Level: Ground
- Area: 19.84 Square Meters
- Area source: Other
- Dimensions: 6.40 x 3.10
Kitchen
- Description: Kitchen
- Level: Ground
- Area: 7.41 Square Meters
- Area source: Other
- Dimensions: 3.53 x 2.10
Living room
- Description: Living Room
- Level: Ground
- Area: 19.84 Square Meters
- Area source: Other
- Dimensions: 6.40 x 3.10
Recreation
- Level: Basement
- Dimensions: 3.89 x 2.96
Heating
- Forced Air, Gas
Cooling
- Central Air
Features
- Flooring: Carpet Free
- Basement: Finished
- Has fireplace: No
Interior area
- Living area range: 1100-1500 null
Video & virtual tour
Property
Parking
- Total spaces: 2
- Parking features: Private
- Has attached garage: Yes
Features
- Stories: 2
- Pool features: None
- Has view: Yes
- View description: Clear
Lot
- Size: 3,552 Square Feet
- Features: Irregular Lot, Clear View, Fenced Yard, Park, School Bus Route
Details
- Parcel number: 141431583
Construction
Type & style
- Home type: SingleFamily
- Property subtype: Single Family Residence
- Attached to another structure: Yes
Materials
- Brick
- Foundation: Poured Concrete
- Roof: Asphalt Shingle
Details
- Builder name: Paradise Homes
Utilities & green energy
- Sewer: Sewer
Community & HOA
Location
- Region: Brampton
Financial & listing details
- Annual tax amount: C$5,498
- Date on market: 7/3/2026
CENTURY 21 MILLENNIUM INC.
CENTURY 21 MILLENNIUM INC.
By pressing Contact Agent, you agree that the real estate professional identified above may call/text you about your search, which may involve use of automated means and pre-recorded/artificial voices. You don't need to consent as a condition of buying any property, goods, or services. Message/data rates may apply. You also agree to our Terms of Use. Zillow does not endorse any real estate professionals. We may share information about your recent and future site activity with your agent to help them understand what you're looking for in a home.
Price history
Price history is unavailable.
Public tax history
Tax history is unavailable.
Climate risks
Neighborhood: MADOC
Nearby schools
GreatSchools rating
No schools nearby
We couldn't find any schools near this home.
- C$899,9996 bd4 ba-- sqft25 Clearjoy St, Brampton, ON L6V4N6For Sale

- C$1,199,3006 bd5 ba-- sqft16 Clearjoy St, Brampton, ON L6V4P1For Sale
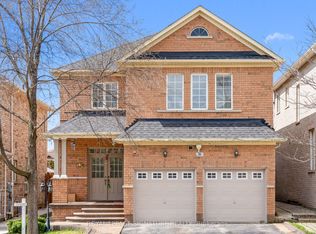
- C$3,5004 bd3 ba-- sqft39 Palm Tree Rd, Brampton, ON L6V4N5For Rent

- C$--3 bd3 ba1.6k sqft16 Palm Tree Rd #1, Brampton, ON L6V4N9Off Market
- C$--2 bd1 ba1k sqft114 Harbourtown Cres #2, Brampton, ON L6V4P5Off Market
- C$819,5004 bd3 ba-- sqft16 Nectarine Cres, Brampton, ON L6S5Y9For Sale
- C$--2 bd1 ba800 sqft116 Harbourtown Cres #2, Brampton, ON L6V4P3Off Market
- C$849,7864 bd4 ba-- sqft52 Newdale Pl, Brampton, ON L6S5Z3For Sale
Similar homes
- C$788,9004 bd2 ba-- sqft21 Herkley Dr, Brampton, ON L6V 2E7For Sale
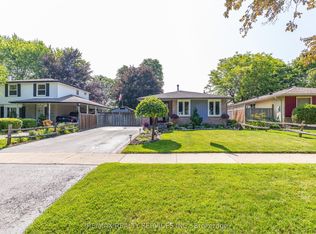 MLS ID #W13511488, RE/MAX REALTY SERVICES INC.. TRREB
 - C$819,9003 bd2 ba-- sqft56 Sutter Ave, Brampton, ON L6Z 1G7For Sale
 MLS ID #W13546292, ROYAL LEPAGE MEADOWTOWNE REALTY. TRREB
 - C$899,9004 bd4 ba-- sqft86 Whitehaven Dr, Brampton, ON L6Z 2R4For Sale
 MLS ID #W13529748, RE/MAX GOLD REALTY INC.. TRREB
 - C$849,7864 bd4 ba-- sqft52 Newdale Pl, Brampton, ON L6S 5Z3For Sale
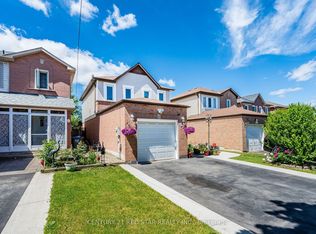 MLS ID #W13441954, CENTURY 21 RED STAR REALTY INC.. TRREB
 - C$829,9004 bd3 ba-- sqft62 Charters Rd, Brampton, ON L6V 2S5For SaleMLS ID #W13508708, RE/MAX GOLD REALTY INC.. TRREB
- C$849,9005 bd2 ba-- sqft63 Linkdale Rd, Brampton, ON L6V 3B6For SaleMLS ID #W13542844, CENTURY 21 MILLENNIUM INC.. TRREB
- C$774,0003 bd3 ba-- sqft35 Prince Cres, Brampton, ON L7A 2C8For SaleMLS ID #W13536604, RE/MAX REAL ESTATE CENTRE INC.. TRREB
- C$749,9005 bd3 ba-- sqft683 Balmoral Dr, Brampton, ON L6T 1W8For SaleMLS ID #W13550544, CENTURY 21 MILLENNIUM INC.. TRREB
- C$829,0005 bd3 ba-- sqft54 Niagara Pl, Brampton, ON L6S 4Y8For SaleMLS ID #W13095458, RE/MAX REALTY ENTERPRISES INC.. TRREB
- C$900,0004 bd3 ba-- sqft15 Braemar Dr, Brampton, ON L6T 2L5For SaleMLS ID #W13538456, RE/MAX REALTY SERVICES INC.. TRREB
- C$779,9005 bd2 ba-- sqft150 Folkstone Cres, Brampton, ON L6T 3M5For SaleMLS ID #W13521380, CENTURY 21 MILLENNIUM INC.. TRREB
- C$947,0004 bd3 ba-- sqft19 Newgreen Cres, Brampton, ON L6S 4Y2For SaleMLS ID #W13419276, ROYAL LEPAGE REAL ESTATE SERVICES LTD.. TRREB
- C$709,9004 bd3 ba-- sqft4 Hilda Ct, Brampton, ON L6S 2C1For SaleMLS ID #W13515738, SUTTON GROUP-ADMIRAL REALTY INC.. TRREB
- C$949,0005 bd4 ba-- sqft27 Madrid Cres N, Brampton, ON L6S 2X5For SaleMLS ID #W13535584, CENTURY 21 PROPERTY ZONE REALTY INC.. TRREB
- C$799,9993 bd3 ba-- sqft13 Grape Trl, Brampton, ON L7A 2V7For SaleMLS ID #W13519164, CENTURY 21 LEADING EDGE REALTY INC.. TRREB
- C$759,9003 bd3 ba-- sqft72 Malabar Cres, Brampton, ON L6S 3X8For SaleMLS ID #W13474864, RE/MAX REAL ESTATE CENTRE INC.. TRREB
- C$699,9994 bd3 ba-- sqft6 Stalbridge Ave, Brampton, ON L6Y 4H1For SaleMLS ID #W13533604, RE/MAX EXCELLENCE REAL ESTATE. TRREB
- C$799,0003 bd3 ba-- sqft28 Silo Ct, Brampton, ON L6X 4S4For SaleMLS ID #W13468922, CENTURY 21 MILLENNIUM INC.. TRREB
- C$839,9003 bd3 ba-- sqft4 Redfinch Way, Brampton, ON L7A 2B3For SaleMLS ID #W13518090, CENTURY 21 PRESIDENT REALTY INC.. TRREB
- C$852,8883 bd2 ba-- sqft82 Horton Cres, Brampton, ON L6S 5H6For SaleMLS ID #W13440278, CENTURY 21 MILLENNIUM INC.. TRREB
- Ontario
- Peel Regional Municipality
- Brampton
- L6V 4N7
- MADOC
- 57 Seahorse Ave
Nearby cities
Nearby neighborhoods
Nearby zip codes
Other Brampton Topics
