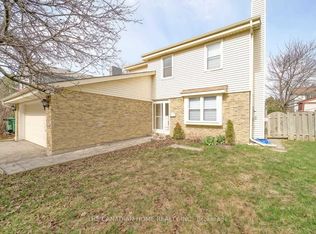
This lovely detached house in Northwest Brampton is close to Hwy 410, Mayfield Road, and Chinguacousy Road, making it easy to get anywhere you need to go. This home has room for everyone. Downstairs, you'll find a comfortable living/family room, plus a kitchen and dining area that's great for cooking, eating together, and hosting family and friends. The kitchen overlooks the backyard, adding a bright, open feel to your everyday meals. Upstairs, there are four large bedrooms. The main bedroom has its own private bathroom and a big walk-in closet. Laundry is also upstairs, so it's easy and convenient. The neighborhood is quiet and family-friendly, with parks, good schools, and shopping close by. Popular areas like Fletcher's Meadow and Credit Valley are just a short drive away. This home is move-in ready - perfect for a large family or multi-generational living. Please note: Tenants pay all utilities, including hot water tank rental.
House for rent
C$3,250/moFees may apply
532 Edenbrook Hill Dr, Brampton, ON L7A 4T7
4beds
Price may not include required fees and charges. Learn more|
Singlefamily
Available now
Air conditioner, central air
In unit laundry
2 Parking spaces parking
Central, forced air, natural gas
What's special
Four large bedroomsBig walk-in closet
- 6 days |
- -- |
- -- |
Zillow last checked:
Listing updated:
Travel times

Let’s turn your rent into credit progress
Build credit history with every on-time payment and get credit for the payment you’re already making.
Facts & features
Interior
Bedrooms & bathrooms
- Bedrooms: 4
- Bathrooms: 3
- Full bathrooms: 3
Heating
- Central, Forced Air, Natural Gas
Cooling
- Air Conditioner, Central Air
Appliances
- Laundry: In Unit, Laundry Room
Features
- Contact manager
- Has basement: Yes
Property
Parking
- Total spaces: 2
- Parking features: Private
- Details: Contact manager
Features
- Stories: 2
- Patio & porch: Contact manager
- Exterior features: Contact manager
- Pool features: Contact manager
Lot
- Features: Private
Details
- Additional structures: Contact manager
- Other equipment: Contact manager
Construction
Type & style
- Home type: SingleFamily
- Property subtype: SingleFamily
Materials
- Roof: Shake Shingle
Community & HOA
Community
- Features: Contact manager
HOA
- Amenities included: Contact manager
Location
- Region: Brampton
Financial & listing details
- Lease term: Contact For Details
Nearby apartments for rent


Price history
Price history is unavailable.
Neighborhood: Mount Pleasant
Nearby schools
GreatSchools rating
No schools nearby
We couldn't find any schools near this home.