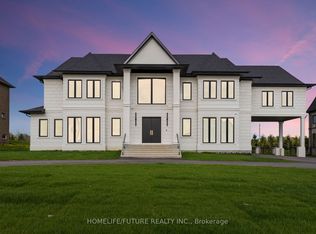
Wow!**Spactacular Custom-Built Beautiful Home Nestled On The Most Serene And Premium 1 Acre Lots Located In Stouffville's Prestigious Ballantrae Neighbourhood Backing Onto A Scenic Ravine Setting**One of the largest Grand & Inviting Approximate 4500Sq. Ft. Homes That Offers Privacy Galore & An Ideal Open Concept Perfect Layout**Highly Defined Oversized Principal Rooms Featuring Oversized Windows And Stunning Ravine Views**Magnificent Features Include A Living Room With Soaring Cathedral Ceilings; A Sprawling Family Room With A Stone Cast Fireplace, Coffered Ceilings, Ravine Views & Walk-Out To The Private Backyard; A Large Dining Room With Tray Ceilings And Wall To Wall Ravine Views**A Family-Sized Eat-In Gourmet Kitchen Overlooking The Ravine & A Walk-Out From The Spacious Breakfast Area To Oversized Heated Concrete Patios**A Main Floor Home Office & Additional Family Library**A Large Main Level Laundry W/Direct Access To Garage And Service Entrance**Spacious And Bright Bedrooms All With Direct Access To Ensuites Including A Primary Suite W/Stunning Ravine Views, Walk-In Closet & 5-Piece Ensuite**Increditable Pavements Interlocks Surround Backyard And Double Private Driveway W/Amble Parking Spaces**Professional Landscaped With Inground Sprinklers, Mini-Golf Court, Light House, Basketball Court, Play Ground, Bonfire Pit, And Steel-Framed Garden Shed**2 High Efficency Furnace With Humidifier, 2 Central Air Conditioning, Central Vaccum & Equipment, 3 Garage Openers And Remotes, EV Charger, Alarm Security System, Panels With Circuit Breaker, HVAC System, Water Softener, Hot Water Tank(Rental)**Never Be Missed & Must See**Check Virtual Tour Coming Soon In Details.
For sale
C$2,988,000
8 Fawn Grv, Whitchurch Stouffville, ON L4A 1R9
4beds
5baths
Single Family Residence
Built in ----
0.86 Acres Lot
$-- Zestimate®
C$--/sqft
C$-- HOA
What's special
Oversized windowsStunning ravine viewsCoffered ceilingsFamily-sized eat-in gourmet kitchenMain floor home officeAdditional family librarySpacious and bright bedrooms
- 2 hours
- 1
- 0
Zillow last checked:
Listing updated:
Listed by:
RE/MAX REALTRON REALTY INC.
Source: TRREB,MLS®#: N13742972 Originating MLS®#: Toronto Regional Real Estate Board
Originating MLS®#: Toronto Regional Real Estate BoardFacts & features
Interior
Bedrooms & bathrooms
- Bedrooms: 4
- Bathrooms: 5
Primary bedroom
- Level: Second
- Dimensions: 6.5 x 4.55
Bedroom 2
- Level: Second
- Dimensions: 4.39 x 4.17
Bedroom 3
- Level: Second
- Dimensions: 4.04 x 3.61
Bedroom 4
- Level: Second
- Dimensions: 3.66 x 3.51
Breakfast
- Level: Ground
- Dimensions: 5.44 x 3.3
Dining room
- Level: Ground
- Dimensions: 5.41 x 4.11
Family room
- Level: Ground
- Dimensions: 6.71 x 4.9
Kitchen
- Level: Ground
- Dimensions: 5.44 x 3.89
Library
- Level: Ground
- Dimensions: 6.17 x 3.63
Living room
- Level: Ground
- Dimensions: 4.24 x 4.11
Office
- Level: Ground
- Dimensions: 3.94 x 3.38
Heating
- Forced Air, Gas
Cooling
- Central Air
Appliances
- Included: Built-In Oven, Countertop Range, Water Heater, Water Softener
Features
- Storage, Central Vacuum, ERV/HRV, Water Meter
- Flooring: Carpet Free
- Basement: Full,Unfinished
- Has fireplace: Yes
Interior area
- Living area range: 3500-5000 null
Property
Parking
- Total spaces: 18
- Parking features: Garage Door Opener
- Has garage: Yes
Features
- Stories: 2
- Patio & porch: Patio, Porch, Enclosed
- Exterior features: Backs On Green Belt, Landscape Lighting, Lawn Sprinkler System, Lighting, Paved Yard, Privacy, Recreational Area
- Pool features: None
Lot
- Size: 0.86 Acres
Details
- Parcel number: 036910391
- Other equipment: Ventilation System
Construction
Type & style
- Home type: SingleFamily
- Property subtype: Single Family Residence
Materials
- Brick, Stone
- Foundation: Concrete
- Roof: Shingle
Utilities & green energy
- Sewer: Septic
Community & HOA
Location
- Region: Whitchurch Stouffville
Financial & listing details
- Annual tax amount: C$14,568
- Date on market: 9/3/2026
Price history
Price history is unavailable.
Public tax history
Tax history is unavailable.
Climate risks
Neighborhood: L4A
Nearby schools
GreatSchools rating
No schools nearby
We couldn't find any schools near this home.
- C$3,499,0004 bd4 ba-- sqft15 Pine Vista Ave, Whitchurch Stouffville, ON L4A1R9For Sale

- C$2,999,8885 bd6 ba-- sqft24 Whitewood Dr, Whitchurch Stouffville, ON L4A1R9For Sale

- C$3,990,0007 bd9 ba-- sqft9 Pleasant Valley Dr, Whitchurch Stouffville, ON L4A1W3For Sale
- C$1,025,0003 bd1 ba-- sqft15040 Highway 48, Whitchurch Stouffville, ON L4A3B6For Sale

Similar homes
- C$2,999,8885 bd6 ba-- sqft24 Whitewood Dr, Whitchurch Stouffville, ON L4A 1R9For SaleMLS ID #N13654954, ON THE BLOCK. TRREB
- C$2,898,0004 bd3 ba-- sqft67 Grayfield Dr, Whitchurch Stouffville, ON L4A 0B1For Sale
 MLS ID #N13483670, ROYAL LEPAGE TERREQUITY SEYMOUR REAL ESTATE. TRREB
 - C$3,499,0004 bd4 ba-- sqft15 Pine Vista Ave, Whitchurch Stouffville, ON L4A 1R9For SaleMLS ID #N13147890, RE/MAX REALTRON REALTY INC.. TRREB
- C$2,999,0004 bd4 ba-- sqft17 Connor Dr, Whitchurch Stouffville, ON L4A 2Z1For Sale
 MLS ID #N13021524, ROYAL LEPAGE TERREQUITY REALTY. TRREB
