Boutique Style Living in the Heart of Yonge & Davisville. Beautifully appointed east-facing unit with 9 ft ceilings, premium Miele kitchen appliances, IKEA smart blinds, ecobee Smart Thermostat Premium with independent heat pump, and smart switches in both bathrooms. Designated parking with private EV charger and separate meter, plus locker. Steps to Davisville Subway and Eglinton Subway/LRT stations, local shops, restaurants, parks and the Kay Gardner Beltline Trail. Close to the soon-to-be-completed Davisville Community & Aquatic Centre. Enjoy 24-hour concierge/security, gym, yoga studio, men's & women's saunas, and a spectacular rooftop terrace with BBQs, lounge seating, outdoor fireplaces and panoramic city views. Additional amenities include a lounge/library, movie theatre, party room with full kitchen, billiards room, conference room and guest suite. 16 visitor parking spaces. Pet-friendly. Photos are from a previous listing and are for reference only. The property is currently vacant and unfurnished.
For sale
C$649,000
23 Glebe Rd W Unit 307, Toronto, ON M5P 0A1
2beds
2baths
Apartment
Built in ----
-- sqft lot
$-- Zestimate®
C$--/sqft
C$681/mo HOA
What's special
East-facing unitPremium miele kitchen appliancesIkea smart blinds
- 3 hours
- 0
- 0
Zillow last checked:
Listing updated:
Listed by:
ZOLO REALTY
Source: TRREB,MLS®#: C13796540 Originating MLS®#: Toronto Regional Real Estate Board
Originating MLS®#: Toronto Regional Real Estate BoardFacts & features
Interior
Bedrooms & bathrooms
- Bedrooms: 2
- Bathrooms: 2
Primary bedroom
- Level: Main
- Dimensions: 3.32 x 3.04
Den
- Level: Main
- Dimensions: 2.43 x 1.86
Dining room
- Level: Main
- Dimensions: 7.8 x 3.38
Kitchen
- Level: Main
- Dimensions: 7.8 x 3.38
Living room
- Level: Main
- Dimensions: 7.8 x 3.38
Heating
- Forced Air, Gas
Cooling
- Central Air
Appliances
- Laundry: Ensuite
Features
- Flooring: Carpet Free
- Basement: None
- Has fireplace: No
Interior area
- Living area range: 700-799 null
Property
Parking
- Total spaces: 1
Features
- Exterior features: Enclosed Balcony
Details
- Parcel number: 764590031
Construction
Type & style
- Home type: Apartment
- Property subtype: Apartment
Materials
- Brick
Community & HOA
HOA
- Amenities included: Concierge, Guest Suites, Party Room/Meeting Room, Recreation Room, Rooftop Deck/Garden, Visitor Parking
- Services included: Heat Included, Common Elements Included, Building Insurance Included, Parking Included, CAC Included
- HOA fee: C$681 monthly
- HOA name: TSCP
Location
- Region: Toronto
Financial & listing details
- Annual tax amount: C$1,904
- Date on market: 9/17/2026
Price history
Price history is unavailable.
Public tax history
Tax history is unavailable.
Climate risks
Neighborhood: Yonge-Eglinton
Nearby schools
GreatSchools rating
No schools nearby
We couldn't find any schools near this home.


Similar homes
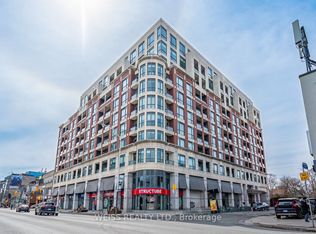
- C$638,0002 bd2 ba-- sqft50 Dunfield Ave #2311, Toronto, ON M4S 0E4For Sale
 MLS ID #C13789340, HOMELIFE LANDMARK REALTY INC.. TRREB
 - C$669,9002 bd2 ba-- sqft2191 Yonge St #2601, Toronto, ON M4S 3H8For Sale
 MLS ID #C13791632, RE/MAX REAL ESTATE CENTRE INC.. TRREB
 - C$689,0002 bd2 ba-- sqftMYC Condos, Toronto, ON M4T 2A4For Sale
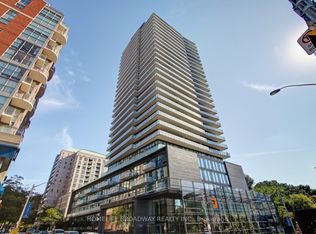 MLS ID #C13797062, HOMELIFE BROADWAY REALTY INC.. TRREB
 - C$739,0002 bd2 ba-- sqftDistinction Condos, Toronto, ON M4S 0C3For Sale
 MLS ID #C13779142, KW Living Realty. TRREB
