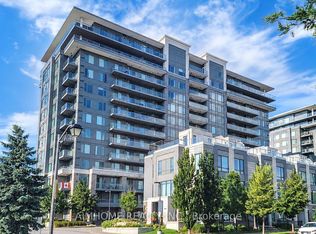
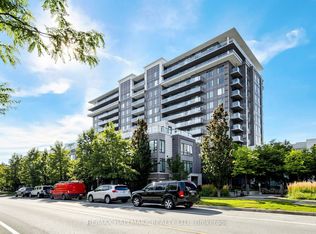
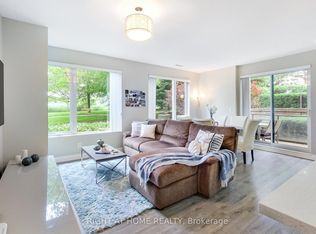
Discover Refined Living at Eden Park II! This Beautifully Fully Renovated 2-Bedroom, 2-Bathroom Condo offers Breathtaking, Unobstructed South-Facing views, 883 sq.ft. of interior Living space plus a 50 sq. ft. Balcony, and soaring 9-foot ceilings. The bright, open-concept layout is Complemented by Tasteful Modern Finishes, creating an Inviting and Sophisticated living space. Enjoy all New Modern Kitchen, New 2 Modern Baths, New Flooring, and Fresh Paint throughout. The generously sized primary bedroom has been Newly Renovated and Features a Stylish 3-piece Ensuite. The desirable Split-bedroom layout provides excellent privacy, ideal for families, guests, or a home office. 1 Parking & 1 Locker Included! Experience outstanding building amenities, including an indoor swimming pool, fully equipped fitness centre, 24-hour concierge, party room, games room, library, and private movie theatre - offering recreation, relaxation, and entertainment right at your doorstep. Ideally located in the sought-after Commerce Valley neighbourhood, just steps from restaurants, bakeries, cafés, parks, schools, and shopping, with convenient access to Highway 7, Highways 404 and 407, and public transit. Unobstructed views, stylish renovations, resort-inspired amenities, and an unbeatable location. Shows 10+! Move in and enjoy!
For sale
C$699,000
325 S Park Rd #312, Markham, ON L3T 0B3
2beds
2baths
Apartment
Built in ----
-- sqft lot
$-- Zestimate®
C$--/sqft
C$685/mo HOA
What's special
Breathtaking unobstructed south-facing viewsBright open-concept layoutTasteful modern finishesNew modern kitchenNew flooringFresh paint throughoutGenerously sized primary bedroom
- 8 days
- 3
- 0
Zillow last checked:
Listing updated:
Listed by:
RE/MAX EXCEL REALTY LTD.
Source: TRREB,MLS®#: N14119258 Originating MLS®#: Toronto Regional Real Estate Board
Facts & features
Interior
Bedrooms & bathrooms
- Bedrooms: 2
- Bathrooms: 2
Primary bedroom
- Level: Flat
- Dimensions: 4.75 x 3.1
Bedroom 2
- Level: Flat
- Dimensions: 5.18 x 3
Dining room
- Level: Flat
- Dimensions: 1 x 3.07
Kitchen
- Level: Flat
- Dimensions: 4.42 x 3
Living room
- Level: Flat
- Dimensions: 3.48 x 3.07
Heating
- Forced Air, Gas
Cooling
- Central Air
Appliances
- Laundry: Ensuite
Features
- Flooring: Carpet Free
- Basement: None
- Has fireplace: No
Interior area
- Living area range: 800-899 null
Video & virtual tour
Property
Parking
- Total spaces: 1
- Parking features: Garage
- Has garage: Yes
Features
- Exterior features: Open Balcony
Details
- Parcel number: 297700116
Construction
Type & style
- Home type: Apartment
- Property subtype: Apartment
Materials
- Concrete
Community & HOA
HOA
- Services included: Heat Included, CAC Included, Common Elements Included, Building Insurance Included, Parking Included
- HOA fee: C$685 monthly
- HOA name: YRSCC
Location
- Region: Markham
Financial & listing details
- Annual tax amount: C$2,788
- Date on market: 10/27/2026
Price history
Price history is unavailable.
Public tax history
Tax history is unavailable.
Climate risks
Neighborhood: Leitchcroft
Nearby schools
GreatSchools rating
No schools nearby
We couldn't find any schools near this home.
Similar homes
- C$643,0002 bd2 ba-- sqft8888 Yonge St #622, Richmond Hill, ON L4C 5V6New Construction
 MLS ID #N14095722, CENTURY 21 HERITAGE GROUP LTD.. TRREB
- C$749,0002 bd1 ba-- sqft461 Adelaide St W #434, Toronto, ON M5V 0L6For Sale
 MLS ID #C14144440, CHESTNUT PARK REAL ESTATE LIMITED. TRREB
- C$699,9993 bd2 ba-- sqft24 Fundy Bay Blvd #26, Toronto, ON M1W 3A4For Sale
 MLS ID #E14031856, SOTHEBY'S INTERNATIONAL REALTY CANADA. TRREB
- C$799,0004 bd3 ba-- sqft3 Steckley House Ln #815, Richmond Hill, ON L4S 0N2For Sale
 MLS ID #N14128512, CENTURY 21 HERITAGE GROUP LTD.. TRREB
