Welcome to this stunning high-floor one-bedroom suite on the 34th floor of the prestigious INDX Condos, perfectly situated in the heart of Toronto's Financial District. Featuring the highly sought-after south-facing layout, this bright and functional residence offers breathtaking city views, abundant natural light, and an exceptional downtown living experience.Designed for modern urban lifestyles, the suite boasts 9-foot ceilings, floor-to-ceiling windows, and an open-concept floor plan that maximizes both space and comfort. The contemporary kitchen features sleek built-in appliances and seamlessly connects to the living and dining areas, creating the perfect setting for everyday living and entertaining. The spacious bedroom offers a peaceful retreat with generous closet space, while the private balcony provides an ideal spot to relax and enjoy the vibrant city skyline.Residents of INDX Condos enjoy access to an impressive selection of premium amenities, including a fitness centre, yoga studio, golf simulator, games room, theatre, rooftop lounge with BBQ facilities, and 24-hour concierge service.Unbeatable location with direct underground access to the PATH network, steps to Bay Street, TTC, the Financial District, Eaton Centre, world-class dining, shopping, entertainment, universities, and major employment hubs.An excellent opportunity for both investors and end-users. The unit is currently tenanted, providing stable rental income from day one. The existing tenant may remain for investors seeking immediate cash flow or vacate after November, offering flexibility for buyers planning to move in themselves.Experience the perfect combination of luxury, convenience, and investment potential in one of downtown Toronto's most connected addresses.
For sale
C$510,000
70 Temperance St #3410, Toronto, ON M5H 0B1
1beds
1baths
Apartment
Built in ----
-- sqft lot
$-- Zestimate®
C$--/sqft
C$375/mo HOA
What's special
- 22 days |
- 2 |
- 0 |
Zillow last checked:
Listing updated:
Listed by:
HC REALTY GROUP INC.
Source: TRREB,MLS®#: C13475784 Originating MLS®#: Toronto Regional Real Estate Board
Originating MLS®#: Toronto Regional Real Estate BoardFacts & features
Interior
Bedrooms & bathrooms
- Bedrooms: 1
- Bathrooms: 1
Heating
- Forced Air, Gas
Cooling
- Central Air
Appliances
- Included: Built-In Oven
- Laundry: Ensuite
Features
- Basement: None
- Has fireplace: No
Interior area
- Living area range: 0-499 null
Property
Features
- Exterior features: Open Balcony
- Has view: Yes
- View description: City, Downtown
Lot
- Features: Arts Centre, Clear View, Hospital, Library, Public Transit, Rec./Commun.Centre
Details
- Parcel number: 765290820
Construction
Type & style
- Home type: Apartment
- Property subtype: Apartment
Materials
- Concrete
Community & HOA
HOA
- Amenities included: Concierge, Game Room, Guest Suites, Gym, Party Room/Meeting Room, Media Room
- Services included: Heat Included, Water Included, Common Elements Included, Building Insurance Included
- HOA fee: C$375 monthly
- HOA name: TSCC
Location
- Region: Toronto
Financial & listing details
- Annual tax amount: C$2,813
- Date on market: 6/22/2026
HC REALTY GROUP INC.
HC REALTY GROUP INC.
By pressing Contact Agent, you agree that the real estate professional identified above may call/text you about your search, which may involve use of automated means and pre-recorded/artificial voices. You don't need to consent as a condition of buying any property, goods, or services. Message/data rates may apply. You also agree to our Terms of Use. Zillow does not endorse any real estate professionals. We may share information about your recent and future site activity with your agent to help them understand what you're looking for in a home.
Price history
Price history is unavailable.
Public tax history
Tax history is unavailable.
Climate risks
Neighborhood: Bay Street Corridor
Nearby schools
GreatSchools rating
No schools nearby
We couldn't find any schools near this home.
- C$720,0003 bd2 ba-- sqft70 Temperance St #1511, Toronto, ON M5H0B1For Sale

- C$3,4502 bd2 ba-- sqft70 Temperance St #2111, Toronto, ON M5H0B1For Rent

- C$2,3902 bd1 ba-- sqft70 Temperance St S #2908, Toronto, ON M5H0B1For Rent
- C$2,6002 bd1 ba-- sqft70 Temperance St #4303, Toronto, ON M5H0B1For Rent
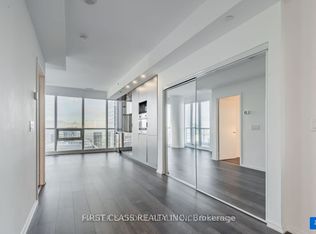
- C$488,0002 bd1 ba-- sqft70 Temperance St UNIT 2202, Toronto, ON M5H0B1For Sale
- C$528,0002 bd1 ba-- sqft70 Temperance St UNIT 4009, Toronto, ON M5H0B1For Sale
- C$439,9001 bd1 ba-- sqft70 Temperance St #2816, Toronto, ON M5H0B1New Construction
- C$468,0001 bd1 ba-- sqft70 Temperance St #1914, Toronto, ON M5H0B1For Sale
Similar homes
- C$528,0002 bd1 ba-- sqft70 Temperance St Unit 4009, Toronto, ON M5H 0B1For Sale
 MLS ID #C13460570, HOME STANDARDS BRICKSTONE REALTY. TRREB
 - C$439,9001 bd1 ba-- sqft70 Temperance St #2816, Toronto, ON M5H 0B1New Construction
 MLS ID #C13542892, RE/MAX CROSSROADS REALTY INC.. TRREB
 - C$518,0002 bd1 ba-- sqftINDX, Toronto, ON M5H 0B1For Sale
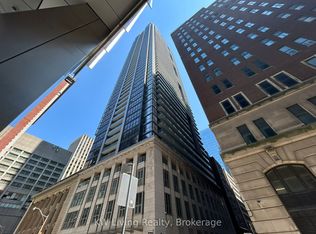 MLS ID #C13160110, KW Living Realty. TRREB
 - C$519,0001 bd1 ba-- sqft111 Elizabeth St #1820, Toronto, ON M5G 1P7For Sale
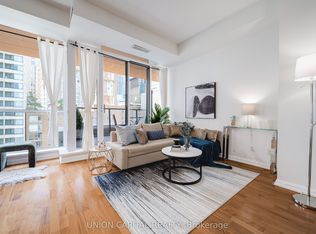 MLS ID #C13564168, UNION CAPITAL REALTY. TRREB
 - C$525,0002 bd1 ba-- sqft70 Temperance St #2307, Toronto, ON M5H 0B1For SaleMLS ID #C13410396, SKYLETTE MARKETING REALTY INC.. TRREB
- C$499,0001 bd1 ba-- sqft1 King St W #2912, Toronto, ON M5H 1A1For SaleMLS ID #C13554912, SMART SOLD REALTY. TRREB
- C$488,0002 bd1 ba-- sqft70 Temperance St Unit 2202, Toronto, ON M5H 0B1For SaleMLS ID #C13237978, HOMELIFE LANDMARK REALTY INC.. TRREB
- C$468,0001 bd1 ba-- sqft70 Temperance St #1914, Toronto, ON M5H 0B1For SaleMLS ID #C12915470, WORLD CLASS REALTY POINT. TRREB
- C$518,0003 bd1 ba-- sqft55 Centre Ave #1402, Toronto, ON M5G 2H5For SaleMLS ID #C13517504, CENTURY 21 ATRIA REALTY INC.. TRREB
- C$555,0002 bd1 ba-- sqft92 King St E #710, Toronto, ON M5C 2V8For SaleMLS ID #C13552086, INSIDER REALTY. TRREB
- C$509,0002 bd1 ba-- sqft25 Richmond St E #1806, Toronto, ON M5C 1N7For SaleMLS ID #C13441032, ROYAL LEPAGE VISION REALTY. TRREB
- C$528,0002 bd1 ba-- sqft197 Yonge St #4810, Toronto, ON M5B 0C1For SaleMLS ID #C13483388, CITYSCAPE REAL ESTATE LTD.. TRREB
- C$548,0001 bd1 ba-- sqft1 King St W #711, Toronto, ON M5H 1A1For SaleMLS ID #C13535406, RE/MAX PREMIER INC.. TRREB
- C$520,0001 bd1 ba-- sqftYONGE + RICH @ 20 LOMBARD, Toronto, ON M5C 0A7New ConstructionMLS ID #C13216218, SKYLETTE MARKETING REALTY INC.. TRREB
- C$479,0001 bd2 ba-- sqftOne City Hall Place, Toronto, ON M5G 1P7For SaleMLS ID #C13473316, SUTTON GROUP-ADMIRAL REALTY INC.. TRREB
- C$499,0001 bd1 ba-- sqft105 Victoria St #804, Toronto, ON M5C 3B4For SaleMLS ID #C13414588, ROYAL LEPAGE RCR REALTY. TRREB
- C$479,9002 bd1 ba-- sqft199 Richmond St W #1407, Toronto, ON M5V 0H4For SaleMLS ID #C13497612, HOMELIFE LANDMARK REALTY INC.. TRREB
- C$498,000-- bd1 ba-- sqft197 Yonge St #5508, Toronto, ON M5B 0C1New ConstructionMLS ID #C13511158, HOMELIFE LANDMARK REALTY INC.. TRREB
- C$513,0001 bd1 ba-- sqftStudio on Richmond, Toronto, ON M5V 0H4For SaleMLS ID #C13168668, VANGUARD REALTY BROKERAGE CORP.. TRREB
- C$520,0001 bd1 ba-- sqftPantages Tower, Toronto, ON M5B 2R3For SaleMLS ID #C13243276, EXP REALTY. TRREB
