Welcome to the prestigious NOBU Residences! This brand-new 2-bedroom, 2 full washroom suite offers 652 sq. ft. of thoughtfully designed living space in the heart of downtown Toronto. Perched on the 29th floor, this bright and spacious unit features floor-to-ceiling windows that fill the living area with natural light and showcase spectacular city views. The modern open-concept layout includes high-end integrated appliances, a spacious primary bedroom with a generous closet and private ensuite, a well-appointed second bedroom with ample closet space, and premium finishes throughout. Luxury Redefined In The Heart Of Toronto's Entertainment District. Transit score of 100/100, Walk score of 99/100. Residents are just steps to world-class dining, entertainment, transit, the Rogers Centre, CN Tower, The Well, King West, streetcars, major highways, and countless downtown amenities. Five Star Amenities Include: State-Of-The Art Fitness Centre, Hot Tub/ Yoga Area, Private Dining Room/Media & Business Lounge/ Outdoor BBQ, Steam & Massage Room/ Games Room, Zen Garden Terrace. World Renowned NOBU Restaurant At Your Doorstep! Experience luxury living in one of Toronto's most sought-after addresses.
For sale
C$628,000
15 Mercer St #2907, Toronto, ON M5V 0T8
2beds
2baths
Apartment
Built in ----
-- sqft lot
$-- Zestimate®
C$--/sqft
C$494/mo HOA
What's special
Bright and spacious unitFloor-to-ceiling windowsNatural lightSpectacular city viewsModern open-concept layoutHigh-end integrated appliancesSpacious primary bedroom
- 21 hours |
- 3 |
- 1 |
Zillow last checked:
Listing updated:
Listed by:
iCloud Realty Ltd.
Source: TRREB,MLS®#: C13573290 Originating MLS®#: Toronto Regional Real Estate Board
Originating MLS®#: Toronto Regional Real Estate BoardFacts & features
Interior
Bedrooms & bathrooms
- Bedrooms: 2
- Bathrooms: 2
Primary bedroom
- Level: Flat
- Dimensions: 3.53 x 3
Bedroom 2
- Level: Flat
- Dimensions: 2.74 x 2.64
Dining room
- Level: Flat
- Dimensions: 5.89 x 3.35
Kitchen
- Level: Flat
- Dimensions: 5.89 x 3.35
Living room
- Level: Flat
- Dimensions: 5.89 x 3.35
Heating
- Forced Air, Gas
Cooling
- Central Air
Appliances
- Laundry: In-Suite Laundry
Features
- None
- Basement: None
- Has fireplace: No
Interior area
- Living area range: 600-699 null
Property
Parking
- Parking features: None
- Has garage: Yes
Features
- Stories: 1
- Has view: Yes
- View description: Downtown, City
Lot
- Features: Public Transit
Details
- Parcel number: 770430459
Construction
Type & style
- Home type: Apartment
- Property subtype: Apartment
Materials
- Brick
Community & HOA
Community
- Security: Concierge/Security
HOA
- Amenities included: Concierge, Exercise Room
- Services included: CAC Included, Common Elements Included, Building Insurance Included
- HOA fee: C$494 monthly
- HOA name: TSCC
Location
- Region: Toronto
Financial & listing details
- Annual tax amount: C$3,567
- Date on market: 7/16/2026
iCloud Realty Ltd.
iCloud Realty Ltd.
By pressing Contact Agent, you agree that the real estate professional identified above may call/text you about your search, which may involve use of automated means and pre-recorded/artificial voices. You don't need to consent as a condition of buying any property, goods, or services. Message/data rates may apply. You also agree to our Terms of Use. Zillow does not endorse any real estate professionals. We may share information about your recent and future site activity with your agent to help them understand what you're looking for in a home.
Price history
Price history is unavailable.
Public tax history
Tax history is unavailable.
Climate risks
Neighborhood: Waterfront Communities
Nearby schools
GreatSchools rating
No schools nearby
We couldn't find any schools near this home.
- C$527,0002 bd1 ba-- sqft15 Mercer St #525, Toronto, ON M5V0T8For Sale
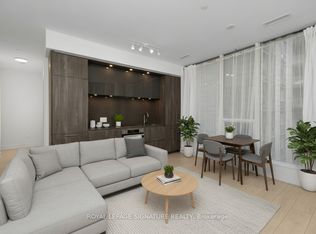
- C$2,8502 bd2 ba-- sqft15 Mercer St #513, Toronto, ON M5V0T8For Rent
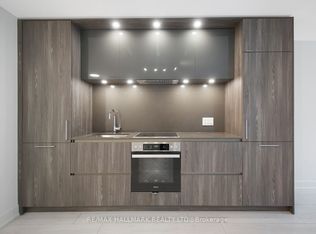
- C$3,2502 bd2 ba-- sqft15 Mercer St #1302, Toronto, ON M5V0T8For Rent

- C$649,0002 bd2 ba-- sqft15 Mercer St #1204, Toronto, ON M5V0T8New Construction
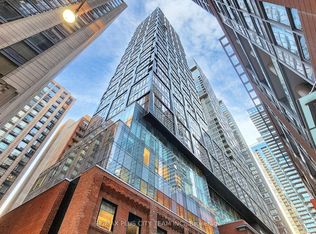
- C$499,9991 bd1 ba-- sqft15 Mercer St #813, Toronto, ON M5V0T8For Sale
- C$739,0002 bd2 ba-- sqft15 Mercer St #1905, Toronto, ON M5V0T8For Sale
- C$4,7004 bd2 ba-- sqft15 Mercer St #3802, Toronto, ON M5V0T8For Rent
- C$--2 bd2 ba899 sqft15 Mercer St #1106, Toronto, ON M5V0T8Off Market
- C$--3 bd2 ba-- sqft15 Mercer St #712, Toronto, ON M5V0T8Off Market
Similar homes
- C$628,0002 bd3 ba-- sqft8 Widmer St #4303, Toronto, ON M5V 0W6New Construction
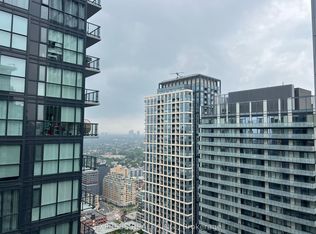 MLS ID #C13562400, EXPRESS REALTY INC.. TRREB
 - C$596,8002 bd2 ba-- sqft8 Widmer St #3905, Toronto, ON M5V 0W6For Sale
 MLS ID #C13561222, FIRST CLASS REALTY INC.. TRREB
 - C$558,8002 bd1 ba-- sqft8 Mercer St #1901, Toronto, ON M5V 0C4For Sale
 MLS ID #C13575850, HOMELIFE NEW WORLD REALTY INC.. TRREB
 - C$645,0002 bd2 ba-- sqft28 Widmer St #3028, Toronto, ON M5V 0T2For Sale
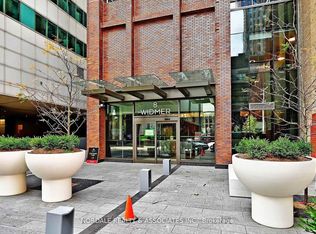 MLS ID #C13529340, NORDALE REALTY & ASSOCIATES INC.. TRREB
 - C$599,5002 bd2 ba-- sqftTHEATRE DISTRICT RESIDENCES, Toronto, ON M5V 0W6New ConstructionMLS ID #C13530072, Royal LePage Real Estate Associates. TRREB
- C$619,9002 bd1 ba-- sqft80 John St #2904, Toronto, ON M5V 3X4For SaleMLS ID #C13530800, PROPERTY.CA INC.. TRREB
- C$788,0002 bd2 ba-- sqft15 Mercer St #1806, Toronto, ON M5V 0T8For SaleMLS ID #C13534996, REMAX YOUR COMMUNITY REALTY. TRREB
- C$499,9952 bd1 ba-- sqft250 Wellington St W #329, Toronto, ON M5V 3P6For SaleMLS ID #C13559186, PROPERTY.CA INC.. TRREB
- C$499,9992 bd1 ba-- sqft20 Blue Jays Way #902, Toronto, ON M5V 3W6For SaleMLS ID #C13560918, RE/MAX REALTY SERVICES INC.. TRREB
- C$527,0002 bd1 ba-- sqft15 Mercer St #525, Toronto, ON M5V 0T8For SaleMLS ID #C13521032, ROYAL LEPAGE SIGNATURE REALTY. TRREB
- C$665,0002 bd2 ba-- sqft400 King St W #1022, Toronto, ON M5V 1K2New ConstructionMLS ID #C13522584, RE/MAX REALTY SPECIALISTS INC.. TRREB
- C$600,0002 bd2 ba-- sqft8 Widmer St #2903, Toronto, ON M5V 0W6For SaleMLS ID #C13468510, AIMHOME REALTY INC.. TRREB
- C$596,0002 bd2 ba-- sqft28 Widmer St #3127, Toronto, ON M5V 0T2For SaleMLS ID #C13271558, NORDALE REALTY & ASSOCIATES INC.. TRREB
- C$649,0002 bd2 ba-- sqft55 Mercer St #1611, Toronto, ON M5V 1H2For SaleMLS ID #C13552166, LUXURY HOMES WORLD INC.. TRREB
- C$759,9902 bd2 ba-- sqftNobu Residences, Toronto, ON M5V 0T8New ConstructionMLS ID #C13486018, PIVOT REAL ESTATE GROUP. TRREB
- C$739,0002 bd2 ba-- sqftNobu, Toronto, ON M5V 0T8For SaleMLS ID #C13115158, FOREST HILL REAL ESTATE INC.. TRREB
- C$535,9902 bd2 ba-- sqftNobu Residences, Toronto, ON M5V 0T8For SaleMLS ID #C13033384, PMA BRETHOUR REAL ESTATE CORPORATION INC.. TRREB
- C$599,9002 bd2 ba-- sqft8 Widmer St #3605, Toronto, ON M5V 0W6For SaleMLS ID #C13086774, HIGHLAND REALTY. TRREB
- C$598,6002 bd1 ba-- sqft125 Blue Jays Way #2503, Toronto, ON M5V 0N5For SaleMLS ID #C13448548, NEW TIMES REALTY INC.. TRREB
- C$518,0001 bd1 ba-- sqft55 Mercer St #1007, Toronto, ON M5V 1H2For SaleMLS ID #C13567044, RE/MAX PREMIER INC.. TRREB
