Brand New Two Bedroom, Two Bathroom Suite, 679 sq.ft Of Smart, Efficient Space. Currently Under Construction, Rising 47 Storeys Above King West, 400 King West Is Designed For Those Who Thrive In The City's Energy-Where Culture, Dining, Nightlife & Business All Come Together. The Address Puts You Right In The Middle Of It All, Without Sacrificing Comfort Or Convenience. Enjoy Unmatched walk ability at King & Spadina, With Everything From Trendy Restaurants & Cafes To Theatres & Boutique Shops Just Outside Your Door. Mintues ToStreetcars & Transit Options Connecting You Across The city.Perfect For End-Users/Investors.Enjoy Amenities Located On The 3rd Floor,Including A Fitness Studio, Family Lounge, Business Lounge, Executive Lounge, Games Lounge & Wi-Fi Lounge & 12th Floor, Featuring aStunning Outdoor Pool, Sauna, Sky Lounge, Outdoor Terrace.
New construction
C$665,000
400 King St W #1022, Toronto, ON M5V 1K2
2beds
2baths
Apartment
Built in ----
-- sqft lot
$-- Zestimate®
C$--/sqft
C$-- HOA
What's special
- 19 days |
- 15 |
- 0 |
Zillow last checked:
Listing updated:
Listed by:
RE/MAX REALTY SPECIALISTS INC.
Source: TRREB,MLS®#: C13522584 Originating MLS®#: Toronto Regional Real Estate Board
Originating MLS®#: Toronto Regional Real Estate BoardFacts & features
Interior
Bedrooms & bathrooms
- Bedrooms: 2
- Bathrooms: 2
Bedroom 2
- Level: Main
- Dimensions: 0 x 0
Dining room
- Level: Main
- Dimensions: 0 x 0
Kitchen
- Level: Main
- Dimensions: 0 x 0
Living room
- Level: Main
- Dimensions: 0 x 0
Other
- Level: Main
- Dimensions: 0 x 0
Heating
- Forced Air, Gas
Cooling
- Central Air
Appliances
- Included: Built-In Oven
- Laundry: Ensuite
Features
- Flooring: Carpet Free
- Basement: None
- Has fireplace: No
Interior area
- Living area range: 600-699 null
Property
Parking
- Parking features: None
Details
- Parcel number: 0
Construction
Type & style
- Home type: Apartment
- Property subtype: Apartment
Materials
- Brick
Condition
- New construction: Yes
Community & HOA
HOA
- Services included: Heat Included, Common Elements Included, Building Insurance Included, Water Included, CAC Included
- HOA name: TBD
Location
- Region: Toronto
Financial & listing details
- Date on market: 7/4/2026
RE/MAX REALTY SPECIALISTS INC.
RE/MAX REALTY SPECIALISTS INC.
By pressing Contact Agent, you agree that the real estate professional identified above may call/text you about your search, which may involve use of automated means and pre-recorded/artificial voices. You don't need to consent as a condition of buying any property, goods, or services. Message/data rates may apply. You also agree to our Terms of Use. Zillow does not endorse any real estate professionals. We may share information about your recent and future site activity with your agent to help them understand what you're looking for in a home.
Price history
Price history is unavailable.
Public tax history
Tax history is unavailable.
Climate risks
Neighborhood: Waterfront Communities
Nearby schools
GreatSchools rating
No schools nearby
We couldn't find any schools near this home.
- C$2,9981 bd1 ba-- sqft400 King St W #1212, Toronto, ON M5V1K2For Rent

- C$489,9901 bd1 ba-- sqft400 King St W #2115, Toronto, ON M5V1K2For Sale
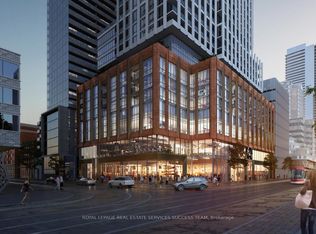
- C$399,990-- bd1 ba-- sqft400 King St W #2029, Toronto, ON M5V1K2For Sale
- C$2,100-- bd1 ba-- sqft400 King St W #1111, Toronto, ON M5V1K2For Rent

- C$2,3001 bd1 ba-- sqft400 King St W #1003, Toronto, ON M5V1K2For Rent
- C$2,8002 bd2 ba-- sqft400 King St W #604, Toronto, ON M5V1K2For Rent
- C$3,3002 bd2 ba-- sqft400 King St W #622, Toronto, ON M5V1K2For Rent
- C$3,4002 bd2 ba-- sqft400 King St W #722, Toronto, ON M5V1K2For Rent
Similar homes
- C$698,0002 bd1 ba-- sqft8 Charlotte St #214, Toronto, ON M5V 0K4For Sale
 MLS ID #C13596108, RE/MAX REALTRON REALTY INC.. TRREB
 - C$628,0002 bd2 ba-- sqft15 Mercer St #2907, Toronto, ON M5V 0T8For Sale
 MLS ID #C13573290, iCloud Realty Ltd.. TRREB
 - C$599,8002 bd1 ba-- sqftICON II, Toronto, ON M5V 3P6For Sale
 MLS ID #C13597906, ROYAL LEPAGE TERREQUITY PORTFOLIO REALTY. TRREB
 - C$645,0002 bd2 ba-- sqft28 Widmer St #3028, Toronto, ON M5V 0T2For Sale
 MLS ID #C13529340, NORDALE REALTY & ASSOCIATES INC.. TRREB
 - C$620,0002 bd1 ba-- sqft88 Blue Jays Way #2301, Toronto, ON M5V 0L7For SaleMLS ID #C13568608, RE/MAX ABOUTOWNE REALTY CORP.. TRREB
- C$596,8002 bd2 ba-- sqft8 Widmer St #3905, Toronto, ON M5V 0W6For SaleMLS ID #C13561222, FIRST CLASS REALTY INC.. TRREB
- C$639,8882 bd2 ba-- sqft108 Peter St #1322, Toronto, ON M5V 0W2For SaleMLS ID #C13233834, HOMELIFE/MIRACLE REALTY LTD. TRREB
- C$690,0002 bd2 ba-- sqft28 Widmer St #Lph20, Toronto, ON M5V 0T2For SaleMLS ID #C13423200, NORDALE REALTY & ASSOCIATES INC.. TRREB
- C$679,0002 bd1 ba-- sqftTableau, Toronto, ON M5V 0M2For SaleMLS ID #C13519930, REALTY EXECUTIVES PLUS LTD. TRREB
- C$629,9002 bd2 ba-- sqft438 King St W #720, Toronto, ON M5V 3T9For SaleMLS ID #C13467072, ROCK STAR REAL ESTATE INC.. TRREB
- C$698,0002 bd2 ba-- sqft108 Peter St #1703, Toronto, ON M5V 0W2For SaleMLS ID #C13170676, BAY STREET GROUP INC.. TRREB
- C$599,5002 bd2 ba-- sqftTHEATRE DISTRICT RESIDENCES, Toronto, ON M5V 0W6New ConstructionMLS ID #C13530072, Royal LePage Real Estate Associates. TRREB
- C$728,0002 bd2 ba-- sqft108 Peter St #4803, Toronto, ON M5V 0W2For SaleMLS ID #C13529228, HOMELIFE/REALTY ONE LTD.. TRREB
- C$778,8002 bd2 ba-- sqft35 Mercer St #2513, Toronto, ON M5V 0V1For SaleMLS ID #C13578114, CHESTNUT PARK REAL ESTATE LIMITED. TRREB
- C$688,0002 bd1 ba-- sqft88 Blue Jays Way #1603, Toronto, ON M5V 0L7For SaleMLS ID #C13484874, SAM MCDADI REAL ESTATE INC.. TRREB
- C$629,0002 bd2 ba-- sqftPeter & Adelaide Condos, Toronto, ON M5V 0W2For SaleMLS ID #C13265426, RE/MAX CONDOS PLUS CORPORATION. TRREB
- C$649,9002 bd1 ba-- sqftThe Charlie, Toronto, ON M5V 0K4For SaleMLS ID #C13426466, ROYAL LEPAGE SIGNATURE REALTY. TRREB
- C$829,0002 bd2 ba-- sqft108 Peter St #4106, Toronto, ON M5V 0W2For SaleMLS ID #C13589834, HOMELIFE/REALTY ONE LTD.. TRREB
- C$629,0002 bd2 ba-- sqft108 Peter St #3701, Toronto, ON M5V 0W2For SaleMLS ID #C13206280, RE/MAX CONDOS PLUS CORPORATION. TRREB
- C$649,0002 bd2 ba-- sqft36 Blue Jays Way #930, Toronto, ON M5V 3T3For SaleMLS ID #C12894036, RE/MAX CONDOS PLUS CORPORATION. TRREB
