Skip main navigation
For sale
  • C$649,000

    55 Mercer St #1611, Toronto, ON M5V 1H2

    2beds
    2baths
    Condominium
    Built in ----
    -- sqft lot
    $-- Zestimate®
    C$--/sqft
    C$568/mo HOA

    What's special

    Corner condominiumBright and modern suiteFloor to ceiling windowsPremium built in appliancesBbq areasFire pitsBeautifully landscaped outdoor spaces
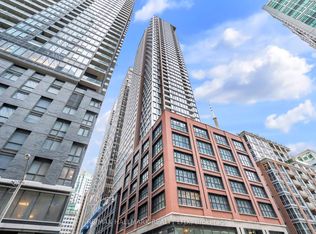
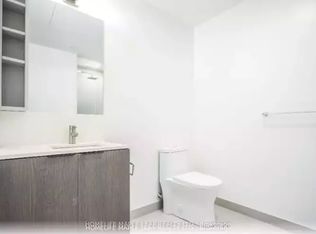
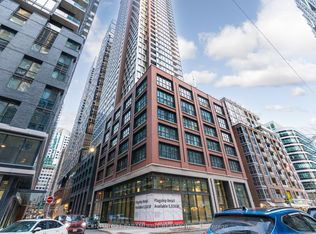
    Experience luxury downtown living in this corner condominium featuring 2 spacious bedrooms and 2 full 4 piece bathrooms. This bright and modern suite offers floor to ceiling windows, soaring 9 foot ceilings, a stylish kitchen with stone countertops, and premium built in appliances.Residents are welcomed by an elegant lobby designed by FENDI and enjoy access to over 18,000 square feet of exceptional indoor and outdoor amenities. Stay active with a fully equipped 24 hour fitness centre featuring Peloton bikes, dedicated strength and cardio areas, private Peloton pods, a cross training zone, yoga studio, sauna, outdoor fitness space, and basketball court. Relax and entertain with BBQ areas, fire pits, beautifully landscaped outdoor spaces, and a designated dog run.Located in the heart of Toronto's vibrant Entertainment District, this residence is just steps from the CN Tower, Rogers Centre, Financial District, world class dining, shopping, theatres, and convenient public transit. Enjoy outstanding walk and transit scores, making it easy to experience everything the city has to offer.One locker is included. Additional building features include 24 hour concierge service, automated parcel lockers, and modern co working and private meeting spaces, offering the perfect blend of luxury, comfort, and convenience.
    20 hours
    |
    37
    |
    1
    |

    Zillow last checked:

    Listing updated:

    Listed by:

    LUXURY HOMES WORLD INC.

    Source: TRREB,MLS®#: C13552166MLS LogoOriginating MLS®#: Toronto Regional Real Estate Board

      Facts & features

      Interior

      Bedrooms & bathrooms
      • Bedrooms: 2
      • Bathrooms: 2
      Primary bedroom
      • Level: Flat
      • Dimensions: 3.3 x 3.43
      Bedroom 2
      • Level: Flat
      • Dimensions: 3.3 x 3.28
      Dining room
      • Level: Flat
      • Dimensions: 8.63 x 3.05
      Kitchen
      • Level: Flat
      • Dimensions: 8.63 x 3.05
      Living room
      • Level: Flat
      • Dimensions: 8.63 x 3.05
      Heating
      • Forced Air, Gas
      Cooling
      • Central Air
      Appliances
      • Laundry: Ensuite
      Features
      • Other
      • Basement: None
      • Has fireplace: No
      Interior area
      • Living area range: 700-799 null

      Property

      Parking
      • Total spaces: 1
      • Parking features: Garage
      • Has garage: Yes
      Features
      • Exterior features: Open Balcony
      • Has view: Yes
      • View description: Skyline
      Lot
      • Features: Library, Marina, Park, Place Of Worship, Public Transit, Rec./Commun.Centre
      Details
      • Parcel number: 770160138
      • Other equipment: Intercom

      Construction

      Type & style
      • Home type: Condo
      • Property subtype: Condominium
      Materials
      • Concrete

      Community & HOA

      Community
      • Security: Alarm System, Carbon Monoxide Detector(s), Security Guard, Concierge/Security, Security System, Heat Detector, Smoke Detector(s)
      HOA
      • Amenities included: Bike Storage, Concierge, Exercise Room, Game Room, Recreation Room, Visitor Parking
      • Services included: Heat Included, Building Insurance Included, Parking Included, Common Elements Included
      • HOA fee: C$568 monthly
      • HOA name: TSCC
      Location
      • Region: Toronto

      Financial & listing details

      • Annual tax amount: C$4,630
      • Date on market: 7/11/2026
      LUXURY HOMES WORLD INC.

      LUXURY HOMES WORLD INC.

      By pressing Contact Agent, you agree that the real estate professional identified above may call/text you about your search, which may involve use of automated means and pre-recorded/artificial voices. You don't need to consent as a condition of buying any property, goods, or services. Message/data rates may apply. You also agree to our Terms of Use. Zillow does not endorse any real estate professionals. We may share information about your recent and future site activity with your agent to help them understand what you're looking for in a home.

        Price history

        Price history is unavailable.

        Public tax history

        Tax history is unavailable.

        Climate risks

        Neighborhood: Waterfront Communities

        Getting around

        99 / 100
        Walker's Paradise
        91 / 100
        Biker's Paradise

        Nearby schools

        GreatSchools rating

        No schools nearby

        We couldn't find any schools near this home.

        Similar homes