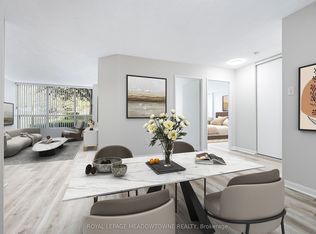
Perfect Ground Level Condo For Couple, Family, or Single Person! Affordable & Freshly Painted. Carpet Free! Upgrades Thru Out! Large Windows, Spacious Floor Plan, Move In Ready! 2 Underground Parking Spots! Located To Transit, Shopping, Schools, Hwys, Hospital, Restaurants, Parks & Wooded Trails. Ample Visitor Parking For Your Guests. This Condo Is Very Well Run With Security / Gates & Lots Of Amenities. Gym, Indoor Hot Tub, Outdoor Pool, Change Rooms, Party Room, & Picnic Tables Outside So You Can Enjoy Your Summers Under The Trees. Family Friendly Community! Your New Home Is Waiting For You!!
For sale
C$389,000
12 Laurelcrest St #104, Brampton, ON L6S 5Y4
2beds
1baths
Apartment
Built in ----
-- sqft lot
$-- Zestimate®
C$--/sqft
C$1,142/mo HOA
What's special
Freshly paintedCarpet freeLarge windowsSpacious floor planAmple visitor parkingOutdoor poolPicnic tables outside
- 8 days
- 6
- 0
Zillow last checked:
Listing updated:
Listed by:
RE/MAX REALTY SERVICES INC.
Source: TRREB,MLS®#: W14122718 Originating MLS®#: Toronto Regional Real Estate Board
Facts & features
Interior
Bedrooms & bathrooms
- Bedrooms: 2
- Bathrooms: 1
Primary bedroom
- Description: Primary Bedroom
- Level: Flat
- Area: 15.41 Square Meters
- Area source: Other
- Dimensions: 4.60 x 3.35
Bedroom
- Description: Bedroom 2
- Level: Flat
- Area: 9.86 Square Meters
- Area source: Other
- Dimensions: 3.65 x 2.70
Dining room
- Description: Dining Room
- Level: Flat
- Area: 9.45 Square Meters
- Area source: Other
- Dimensions: 3.15 x 3.00
Kitchen
- Description: Kitchen
- Level: Flat
- Area: 8.78 Square Meters
- Area source: Other
- Dimensions: 3.25 x 2.70
Living room
- Description: Living Room
- Level: Flat
- Area: 16.75 Square Meters
- Area source: Other
- Dimensions: 5.00 x 3.35
Heating
- Forced Air, Gas
Cooling
- Central Air
Appliances
- Laundry: Ensuite
Features
- Flooring: Carpet Free
- Basement: None
- Has fireplace: No
Interior area
- Living area range: 900-999 null
Video & virtual tour
Property
Parking
- Total spaces: 2
- Parking features: Underground
- Has attached garage: Yes
Features
- Exterior features: Landscaped
- Has view: Yes
- View description: Trees/Woods
Lot
- Features: Park, Public Transit, Rec./Commun.Centre, School
Details
- Parcel number: 194060003
Construction
Type & style
- Home type: Apartment
- Property subtype: Apartment
- Attached to another structure: Yes
Materials
- Concrete
Community & HOA
Community
- Security: Security Guard, Security Gate
HOA
- Amenities included: Exercise Room, Outdoor Pool, Sauna, Party Room/Meeting Room
- Services included: CAC Included, Common Elements Included, Heat Included, Hydro Included, Building Insurance Included, Parking Included, Water Included, Cable TV Included
- HOA fee: C$1,142 monthly
- HOA name: PCC
Location
- Region: Brampton
Financial & listing details
- Annual tax amount: C$2,707
- Date on market: 10/27/2026
Price history
Price history is unavailable.
Public tax history
Tax history is unavailable.
Climate risks
Neighborhood: Queen Street Corridor
Nearby schools
GreatSchools rating
No schools nearby
We couldn't find any schools near this home.
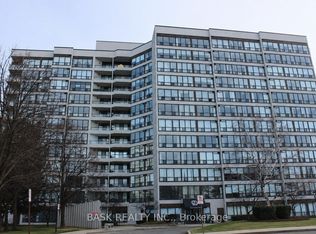
- C$379,9002 bd1 ba-- sqft12 Laurelcrest St #907, Brampton, ON L6S5Y4For Sale
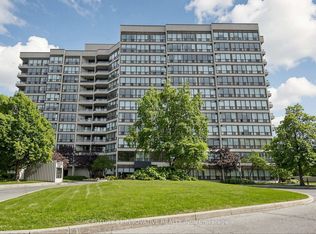
- C$450,0002 bd2 ba-- sqft12 NE Laurelcrest St #912, Brampton, ON L6S5Y4For Sale

- C$450,0002 bd2 ba-- sqft12 Laurelcrest St #912, Brampton, ON L6S5Y4For Sale
- C$--1 bd1 ba600 sqft12 Laurelcrest St #710, Brampton, ON L6S5Y4Off Market
Similar homes
- C$399,9002 bd1 ba-- sqft12 Laurelcrest St #804, Brampton, ON L6S 5Y4For Sale
 MLS ID #W14029630, HOMELIFE/MIRACLE REALTY LTD. TRREB
- C$379,9002 bd1 ba-- sqft12 Laurelcrest St #907, Brampton, ON L6S 5Y4For SaleMLS ID #W13729908, BASK REALTY INC.. TRREB
- C$375,0003 bd2 ba-- sqft8 Lisa St #505, Brampton, ON L6T 4S6For Sale
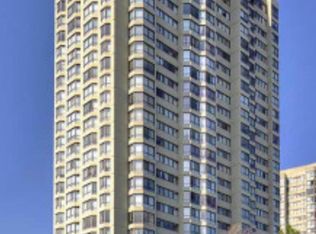 MLS ID #W14136998, HOMELIFE SILVERCITY REALTY INC.. TRREB
- C$399,9002 bd1 ba-- sqft10 Laurelcrest St #104, Brampton, ON L6S 5Y3For Sale
 MLS ID #W13898496, ROYAL LEPAGE MEADOWTOWNE REALTY. TRREB
