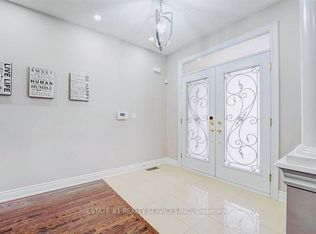
A rare find in the highly prestigious Credit Valley community! This exceptionally well-maintained, bright, and spacious residence offers over 3,622 sq. ft. of above-grade living space (per MPAC), perfectly blending luxury, functionality, and convenience. The Main Level: Speaks for its Elegance & Functionality. Designed with an effortless flow, the main floor welcomes you with gleaming pot lights and a layout optimized for both daily living and elegant entertaining. Where Living & Dining: A beautiful, sophisticated space for hosting guests. Family Room: A sun-filled oasis featuring a cozy fireplace. Gourmet Kitchen: Spacious and bright, complete with a lovely breakfast area. Home Office: A convenient main-floor study enclosed by elegant French doors and a dedicated main-floor laundry room. The Upper Level: Speaks for its Grand Primary Suite & Custom Storage, features 4 generous bedrooms, each thoughtfully upgraded with custom built-in cabinets for effortless organization and a clutter-free lifestyle. The Primary Retreat: A massive suite featuring an attached private sitting room/bedroom. This versatile space is ideal for a nursery, a secondary home office, or a private media lounge. The Lower Level: Called for Entertainment & Income Potential. The beautifully finished basement significantly expands your living space and financial flexibility, offering 2 BR legal Suite with its own laundry, full bath and A Separate recreation area with full bath for your use. This unique combination of size, location, luxury, and income potential is a rare market offering. Come see it for yourself and fall in love!
For sale
C$1,570,000
14 Cirillo St, Brampton, ON L6X 4N5
7beds
6baths
Single Family Residence
Built in ----
4,498 Square Feet Lot
$-- Zestimate®
C$--/sqft
C$-- HOA
What's special
Gleaming pot lightsCozy fireplaceGourmet kitchenLovely breakfast areaDedicated main-floor laundry roomGrand primary suiteBeautifully finished basement
- 38 days |
- 13 |
- 2 |
Zillow last checked:
Listing updated:
Listed by:
SUTTON GROUP REALTY SYSTEMS INC.
Source: TRREB,MLS®#: W13209338 Originating MLS®#: Toronto Regional Real Estate Board
Originating MLS®#: Toronto Regional Real Estate BoardFacts & features
Interior
Bedrooms & bathrooms
- Bedrooms: 7
- Bathrooms: 6
Heating
- Forced Air, Gas
Cooling
- Central Air
Features
- Flooring: Accessory Apartment
- Basement: Finished,Separate Entrance,Walk-Up Access
- Has fireplace: Yes
- Fireplace features: Family Room
Interior area
- Living area range: 3500-5000 null
Property
Parking
- Total spaces: 4
- Parking features: Garage
- Has garage: Yes
Features
- Stories: 2
- Pool features: None
Lot
- Size: 4,498 Square Feet
- Features: Fenced Yard
Details
- Additional structures: Garden Shed
- Parcel number: 140933742
Construction
Type & style
- Home type: SingleFamily
- Property subtype: Single Family Residence
Materials
- Brick, Stone
- Foundation: Unknown
- Roof: Asphalt Shingle
Utilities & green energy
- Sewer: Sewer
Community & HOA
Location
- Region: Brampton
Financial & listing details
- Annual tax amount: C$10,422
- Date on market: 5/28/2026
SUTTON GROUP REALTY SYSTEMS INC.
SUTTON GROUP REALTY SYSTEMS INC.
By pressing Contact Agent, you agree that the real estate professional identified above may call/text you about your search, which may involve use of automated means and pre-recorded/artificial voices. You don't need to consent as a condition of buying any property, goods, or services. Message/data rates may apply. You also agree to our Terms of Use. Zillow does not endorse any real estate professionals. We may share information about your recent and future site activity with your agent to help them understand what you're looking for in a home.
Price history
Price history is unavailable.
Public tax history
Tax history is unavailable.
Climate risks
Neighborhood: Credit Valley
Nearby schools
GreatSchools rating
No schools nearby
We couldn't find any schools near this home.


Nearby cities
Nearby neighborhoods
Nearby zip codes
Other Brampton Topics
