LEGAL BASEMENT !!!! Beautiful very well kept 4+3 bedrooms,5 washrooms with double car garage ,4 car parking in driveway+2 in garage Detached Home in Brampton's most desirable Area of credit valley. Legal Basement Apartment Nice welcoming Foyer with 18 feet ceiling, 9 feet ceiling on main floor 9feet ceiling on second floor, Main floor office, Modern kitchen with granite counter top and build in wall oven. 3 bedroom finished legal basement with sept ent. beautiful backyard with 2 tier Deck and Gazebo, exposed concrete in front and back yard, 4 great size bedrooms fifth bedroom converted in to lounge attached to master bedroom and 3 full washrooms on second floor. close to Hwy 401,Hwy407,Schools and bus service.
For sale
C$1,299,900
52 Bear Run Rd, Brampton, ON L6X 2Z8
7beds
5baths
Single Family Residence
Built in ----
4,204 Square Feet Lot
$-- Zestimate®
C$--/sqft
C$-- HOA
What's special
Double car garageLegal basement apartmentMain floor office
- 1 day |
- 11 |
- 0 |
Zillow last checked:
Listing updated:
Listed by:
RE/MAX GOLD REALTY INC.
Source: TRREB,MLS®#: W13667288 Originating MLS®#: Toronto Regional Real Estate Board
Originating MLS®#: Toronto Regional Real Estate BoardFacts & features
Interior
Bedrooms & bathrooms
- Bedrooms: 7
- Bathrooms: 5
Primary bedroom
- Level: Second
- Dimensions: 5.2 x 4.3
Bedroom
- Level: Basement
- Dimensions: 3.35 x 3.4
Bedroom
- Level: Basement
- Dimensions: 3.66 x 3.5
Bedroom 2
- Level: Second
- Dimensions: 4.02 x 3.35
Bedroom 2
- Level: Second
- Dimensions: 4.02 x 3.35
Bedroom 3
- Level: Second
- Dimensions: 3.41 x 3.05
Bedroom 4
- Level: Second
- Dimensions: 4 x 3.72
Breakfast
- Level: Main
- Dimensions: 7.15 x 4.55
Dining room
- Level: Main
- Dimensions: 6.1 x 4.3
Family room
- Level: Main
- Dimensions: 5.55 x 3.66
Kitchen
- Level: Main
- Dimensions: 7.15 x 4.55
Library
- Level: Second
- Dimensions: 3.72 x 3.47
Living room
- Level: Main
- Dimensions: 6.1 x 4.3
Living room
- Level: Basement
- Dimensions: 5.2 x 3.35
Office
- Level: Main
- Dimensions: 3.5 x 2.44
Heating
- Forced Air, Gas
Cooling
- Central Air
Appliances
- Included: Built-In Oven
Features
- In-Law Suite
- Basement: Apartment,Finished,Separate Entrance
- Has fireplace: Yes
- Fireplace features: Natural Gas
Interior area
- Living area range: 3000-3500 null
Video & virtual tour
Property
Parking
- Total spaces: 6
- Parking features: Private
- Has garage: Yes
Features
- Stories: 2
- Pool features: None
- Has view: Yes
- View description: City, Clear, Trees/Woods, Valley
Lot
- Size: 4,204 Square Feet
- Features: Hospital, Library, Park, Place Of Worship, Public Transit, Rolling Slope
- Topography: Flat
Details
- Parcel number: 140932805
Construction
Type & style
- Home type: SingleFamily
- Property subtype: Single Family Residence
Materials
- Brick, Stone
- Foundation: Concrete
- Roof: Asphalt Shingle
Utilities & green energy
- Sewer: Sewer
Community & HOA
Community
- Security: None
Location
- Region: Brampton
Financial & listing details
- Annual tax amount: C$10,415
- Date on market: 8/12/2026
Price history
Price history is unavailable.
Public tax history
Tax history is unavailable.
Climate risks
Neighborhood: Credit Valley
Nearby schools
GreatSchools rating
No schools nearby
We couldn't find any schools near this home.
- C$--2 bd1 ba1k sqft3 Lampman Cres #2, Brampton, ON L6X3A3Off Market

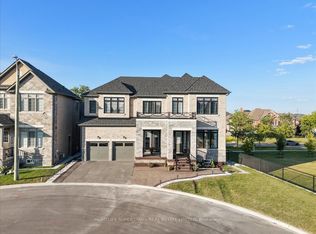
- C$2,299,9996 bd7 ba-- sqft39 Lost Canyon Way, Brampton, ON L6X3A6For Sale
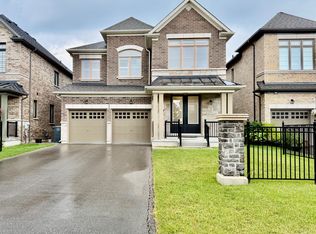
- C$1,699,9005 bd4 ba-- sqft33 Lost Canyon Way, Brampton, ON L6X3A6For Sale
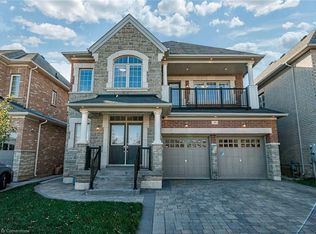
- C$1,625,0005 bd5 ba3.5k sqft39 Lampman Cres, Brampton, ON L6X3A3Sold
- C$1,979,0007 bd5 ba-- sqft18 Deanston Ct, Brampton, ON L6X2Z7For Sale
- C$1,475,0005 bd2 ba3.1k sqft86 Junetown Cir, Brampton, ON L6X0X6Sold
- C$--4 bd3 ba2.2k sqft31 Wasaga Rd, Brampton, ON L6X3B1Off Market
- C$--4 bd3 ba2.1k sqft205 Elbern Markell Dr #205, Brampton, ON L6X3A9Off Market
Similar homes
- C$1,149,9006 bd4 ba-- sqft25 Oblate Cres, Brampton, ON L6Y 0K2For Sale
 MLS ID #W13664808, RE/MAX GOLD REALTY INC.. TRREB
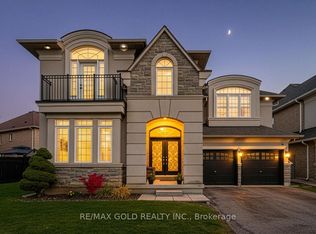
 - C$1,299,9006 bd5 ba-- sqft37 Scotchmere Cres, Brampton, ON L6P 3A6For Sale
 MLS ID #W13664460, RE/MAX GOLD REALTY INC.. TRREB
 - C$1,479,0006 bd5 ba-- sqft5 Blue Silo Way, Brampton, ON L6X 5P5For Sale
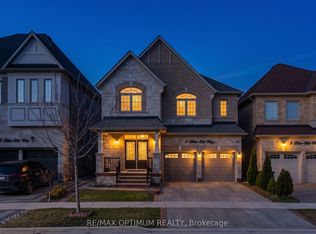 MLS ID #W13617940, RE/MAX OPTIMUM REALTY. TRREB
 - C$1,199,9006 bd6 ba-- sqft19 Teal Crest Cir, Brampton, ON L6X 2Z6For Sale
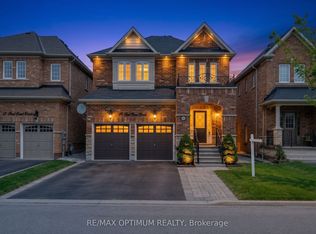 MLS ID #W13109510, RE/MAX OPTIMUM REALTY. TRREB
 - C$1,049,9005 bd4 ba-- sqft21 Killick Rd, Brampton, ON L7A 0Y6For SaleMLS ID #W13655590, RE/MAX GOLD REALTY INC.. TRREB
- C$1,149,9007 bd4 ba-- sqft8 Bayridge Dr, Brampton, ON L6P 2H8For SaleMLS ID #W13666918, RE/MAX GOLD REALTY INC.. TRREB
- C$1,069,0006 bd4 ba-- sqft409 Fernforest Dr, Brampton, ON L6R 3B6For SaleMLS ID #W13663380, RE/MAX GOLD REALTY INC.. TRREB
- C$1,097,9006 bd4 ba-- sqft14 Maddybeth Cres, Brampton, ON L6Y 5R7For SaleMLS ID #W13644312, RE/MAX GOLD REALTY INC.. TRREB
- C$829,0005 bd4 ba-- sqft28 Stalbridge Ave, Brampton, ON L6Y 4H2For SaleMLS ID #W13666358, RE/MAX OPTIMUM REALTY. TRREB
- C$1,299,9004 bd4 ba-- sqft15 Farringdon Cres, Brampton, ON L7A 4Z5For SaleMLS ID #W13581950, RE/MAX GOLD REALTY INC.. TRREB
- C$1,199,0004 bd5 ba-- sqft18 Kawana Rd, Brampton, ON L6Y 0W2For SaleMLS ID #W13536572, RE/MAX GOLD REALTY INC.. TRREB
- C$949,9904 bd4 ba-- sqft14 Emerald Coast Trl, Brampton, ON L7A 5A7For SaleMLS ID #W13658590, RE/MAX REALTY SERVICES INC.. TRREB
- C$1,249,9906 bd6 ba-- sqft24 Bachelor St, Brampton, ON L7A 5A9For SaleMLS ID #W13219180, RE/MAX REALTY SERVICES INC.. TRREB
- C$1,274,9008 bd6 ba-- sqft141 Whitwell Dr, Brampton, ON L6P 1L2For SaleMLS ID #W13647656, RE/MAX GOLD REALTY INC.. TRREB
- C$899,0007 bd3 ba-- sqft156 Barleyfield Rd, Brampton, ON L6R 2K3For SaleMLS ID #W13663250, RE/MAX GOLD REALTY INC.. TRREB
- C$1,264,8007 bd6 ba-- sqft7 Bettey Rd, Brampton, ON L6P 1S9For SaleMLS ID #W13560544, RE/MAX GOLD REALTY INC.. TRREB
- C$1,498,0006 bd4 ba-- sqft537 Veterans Dr, Brampton, ON L7A 0T8For SaleMLS ID #W12974662, RE/MAX GOLD REALTY INC.. TRREB
- C$1,199,0005 bd6 ba-- sqft40 Kenpark Ave, Brampton, ON L6Z 3R5For SaleMLS ID #W13606034, RE/MAX GOLD REALTY INC.. TRREB
- C$999,9006 bd4 ba-- sqft12 Pefferlaw Cir, Brampton, ON L6Y 0K2For SaleMLS ID #W13605936, RE/MAX GOLD REALTY INC.. TRREB
- C$1,149,9006 bd6 ba-- sqft57 Quailvalley Dr, Brampton, ON L6R 0N7For SaleMLS ID #W13651846, RE/MAX GOLD REALTY INC.. TRREB
