Walk to Lake Ontario, Spencer Smith Park and all that Downtown Burlington has to offer from this beautiful Detached (freehold) Bungaloft (with main level primary bedroom). Meticulously maintained by its original owner. Bright and spacious. Featuring an open concept plan with huge windows and skylights that bathe the home in natural light. 2+1 bedrooms and 3+1 bathrooms. Enjoy a main level fully equipped with a large eat in kitchen (note the custom pull out drawers in the cabinets), dining room and living room with a gas fireplace and vaulted ceiling, primary bedroom, full ensuite bathroom and a laundry room. Perfect for anyone looking to avoid stairs. The main level is further enhanced by access to the double car garage, a powder room and walkout to the fully fenced private backyard, complete with a patio and surrounded by beautiful gardens. The Upper level of the property is a great space for additional residents or visitors. Here they will find a versatile open, loft family room/library, a large bedroom, full bathroom and a separate enclosed office. Meanwhile in the basement you will find plenty of additional finished space. The oversized rec room currently functions as both a living and sleeping space conveniently supported by a full 4 pc bathroom. The unfinished and partially finished spaces are just as useful providing lots of storage space, room for a workshop or other hobbies and an additional laundry room enhanced by an umbrella clothesline and built in shelving. Prioritize your lifestyle, by selecting a home that provides easy living along with walkable access to public transit, The Go Station as well as the best restaurants, shops, parks and trails Burlington has to offer!
For sale
C$1,200,000
1175 Bellview Cres, Burlington, ON L7S 1C9
2beds
4baths
Single Family Residence
Built in ----
5,015 Square Feet Lot
$-- Zestimate®
C$--/sqft
C$-- HOA
What's special
Main level primary bedroomBright and spaciousOpen concept planLarge eat in kitchenDining roomFull ensuite bathroomLaundry room
- 16 days
- 18
- 0
Zillow last checked:
Listing updated:
Listed by:
RE/MAX Escarpment Realty Inc., Brokerage
Source: TRREB,MLS®#: W13791526 Originating MLS®#: Oakville, Milton & District Real Estate Board
Originating MLS®#: Oakville, Milton & District Real Estate BoardFacts & features
Interior
Bedrooms & bathrooms
- Bedrooms: 2
- Bathrooms: 4
Primary bedroom
- Level: Main
- Dimensions: 3.37 x 5.46
Bedroom 2
- Level: Second
- Dimensions: 4.05 x 2.82
Breakfast
- Level: Main
Breakfast
- Level: Main
- Dimensions: 2.53 x 2.04
Other
- Level: Basement
- Dimensions: 2.04 x 1.63
Dining room
- Level: Main
- Dimensions: 4.92 x 3.7
Family room
- Level: Second
- Dimensions: 5.44 x 3.87
Family room
- Level: Second
Kitchen
- Level: Main
- Dimensions: 3.44 x 3.14
Laundry
- Level: Main
- Dimensions: 1.66 x 1.5
Laundry
- Level: Main
- Dimensions: 1.66 x 1.5
Living room
- Level: Main
- Dimensions: 4.15 x 3.83
Office
- Level: Second
Office
- Level: Second
- Dimensions: 2.44 x 2.41
Other
- Level: Basement
- Dimensions: 4.84 x 4.31
Recreation
- Level: Basement
Recreation
- Level: Basement
- Dimensions: 8.21 x 3.71
Utility room
- Level: Basement
- Dimensions: 8.47 x 3.5
Utility room
- Level: Basement
Heating
- Forced Air, Gas
Cooling
- Central Air
Features
- Storage
- Basement: Full,Partially Finished
- Has fireplace: Yes
Interior area
- Living area range: 1500-2000 null
Property
Parking
- Total spaces: 6
- Parking features: Garage
- Has garage: Yes
Features
- Pool features: None
Lot
- Size: 5,015 Square Feet
Details
- Parcel number: 070840440
- Other equipment: Sump Pump
Construction
Type & style
- Home type: SingleFamily
- Architectural style: Bungaloft
- Property subtype: Single Family Residence
Materials
- Brick Front, Vinyl Siding
- Foundation: Poured Concrete
- Roof: Asphalt Shingle
Utilities & green energy
- Sewer: Sewer
Community & HOA
Location
- Region: Burlington
Financial & listing details
- Annual tax amount: C$6,274
- Date on market: 9/16/2026
Price history
Price history is unavailable.
Public tax history
Tax history is unavailable.
Climate risks
Neighborhood: Maple Beachway
Nearby schools
GreatSchools rating
No schools nearby
We couldn't find any schools near this home.
Similar homes
- C$844,0002 bd1 ba-- sqft1388/1390 Leighland Rd, Burlington, ON L7R 3S8For Sale
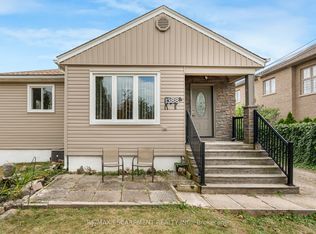 MLS ID #W13852660, RE/MAX ESCARPMENT REALTY INC.. TRREB
 - C$1,299,0004 bd3 ba-- sqft755 Parker Cres, Burlington, ON L7R 3A5For Sale
 MLS ID #W13791242, RE/MAX ESCARPMENT REALTY INC.. TRREB
 - C$887,0004 bd4 ba1.5k sqft1019 N Shore Blvd E #8, Burlington, ON L7T 1X8For Sale
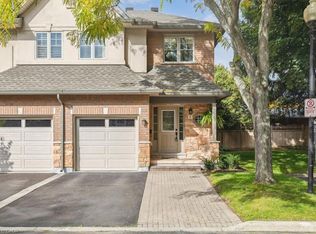 MLS ID #40865147, Brad Stevenett, Salesperson, CENTURY 21 MILLER DAVIES REAL ESTATE LTD.. ITSO
 - C$1,599,9003 bd2 ba2k sqft335 York Rd, Burlington, ON L7P 0T6For Sale
 MLS ID #40866090, Scarlett Strati, Salesperson, RE/MAX Real Estate Centre Inc.. ITSO
