Welcome to 1388/1399 Leighland Road, a charming Burlington property brimming with potential and ready for someone to bring their vision to life. The main floor features an open concept living and dining room with two large windows that fill the space with natural light, creating a warm and welcoming atmosphere the moment you step inside. The two bedrooms are comfortably sized and offer a simple, functional layout for everyday living, complemented by a renovated three-piece bathroom completed in 2026. The kitchen includes an eat-in breakfast area and overlooks the cozy den below, creating a comfortable flow for daily routines with easy access to both the outdoors and the basement. The lower level adds even more flexibility with a rec room that's perfect for movie nights, a games area, a home office, or a creative space, along with a storage room, laundry room, and utility room. Outside, the backyard offers a patio and green space for everyday enjoyment, and the standout feature is the impressive 2,800+ square foot outbuilding at the rear of the property with 400 amp service - an incredible opportunity for hobbyists, collectors, creatives, or anyone seeking substantial workspace right at home. The home has seen several important updates over the years, including a air conditioner replacement in 2021, new roof in 2020, waterproofing in 2020, furnace purchased in 2019 and siding replaced in 2015. Enjoy a location that makes daily life simple, with Burlington GO a short walk away, quick access to major highways, and downtown Burlington, the lake, parks, trails, shops, and restaurants all just minutes from home. *Some images have been digitally staged and/or enhanced.*
For sale
C$844,000
1388/1390 Leighland Rd, Burlington, ON L7R 3S8
2beds
1baths
Single Family Residence
Built in ----
8,750 Square Feet Lot
$-- Zestimate®
C$--/sqft
C$-- HOA
What's special
Renovated three-piece bathroomEat-in breakfast areaCozy denStorage roomLaundry roomUtility room
- 1 day
- 10
- 0
Zillow last checked:
Listing updated:
Listed by:
RE/MAX ESCARPMENT REALTY INC.
Source: TRREB,MLS®#: W13852660 Originating MLS®#: Toronto Regional Real Estate Board
Originating MLS®#: Toronto Regional Real Estate BoardFacts & features
Interior
Bedrooms & bathrooms
- Bedrooms: 2
- Bathrooms: 1
Primary bedroom
- Level: Main
- Dimensions: 3.5 x 3.56
Bedroom 2
- Level: Main
- Dimensions: 2.46 x 3.56
Bathroom
- Level: Main
- Dimensions: 2.44 x 1.66
Den
- Level: Lower
- Dimensions: 2.67 x 3.65
Dining room
- Level: Main
- Dimensions: 2.89 x 2.46
Kitchen
- Level: Main
- Dimensions: 3.52 x 4.12
Laundry
- Level: Basement
- Dimensions: 3.4 x 3.58
Living room
- Level: Main
- Dimensions: 5.28 x 3.45
Other
- Level: Basement
- Dimensions: 3.33 x 3.61
Recreation
- Level: Basement
- Dimensions: 4.91 x 5.66
Utility room
- Level: Basement
- Dimensions: 3.53 x 4.41
Heating
- Forced Air, Gas
Cooling
- Central Air
Features
- Primary Bedroom - Main Floor
- Basement: Partially Finished
- Has fireplace: No
Interior area
- Living area range: 700-1100 null
Video & virtual tour
Property
Parking
- Total spaces: 7
- Parking features: Garage Door Opener
- Has garage: Yes
Features
- Pool features: None
Lot
- Size: 8,750 Square Feet
Details
- Parcel number: 070810196
Construction
Type & style
- Home type: SingleFamily
- Architectural style: Other
- Property subtype: Single Family Residence
Materials
- Aluminum Siding, Vinyl Siding
- Foundation: Concrete Block
- Roof: Asphalt Shingle
Utilities & green energy
- Sewer: Sewer
Community & HOA
Location
- Region: Burlington
Financial & listing details
- Annual tax amount: C$4,712
- Date on market: 10/2/2026
Price history
Price history is unavailable.
Public tax history
Tax history is unavailable.
Climate risks
Neighborhood: Maple Beachway
Nearby schools
GreatSchools rating
No schools nearby
We couldn't find any schools near this home.


Similar homes
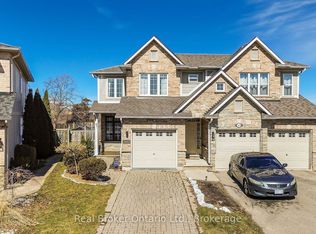
- C$814,9003 bd2 ba1.1k sqft1059 Shepherds Dr, Burlington, ON L7T 3R4For Sale
 MLS ID #40865736, Brent Paszt, Salesperson, Keller Williams Edge Realty. ITSO
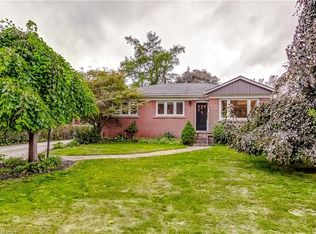
 - C$839,9004 bd3 ba-- sqft1373 Treeland St, Burlington, ON L7R 4P4For Sale
 MLS ID #W13796310, ROYAL LEPAGE SIGNATURE REALTY. TRREB
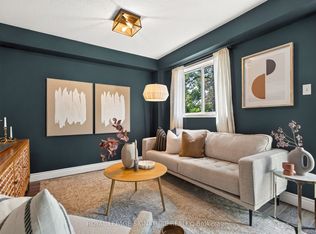
 - C$959,0003 bd2 ba-- sqft938 King Rd, Burlington, ON L7T 3L3For Sale
 MLS ID #W13759456, RE/MAX Aboutowne Realty Corp., Brokerage. TRREB
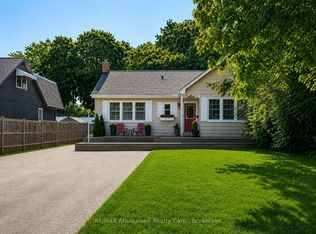
 - C$819,9004 bd3 ba-- sqft74 Parkplaza Dr, Hamilton, ON L8V 5A5For Sale
 MLS ID #X13839724, RE/MAX GOLD REALTY INC.. TRREB
