TOTAL RENO from TOP TO BOTTOM! Be the FIRST to enjoy the stunning remodel of this beautiful brick 4-level back-split in a prime central Stoney Creek location! Perfect for large families or an investor looking for an in-law suite with a separate entrance. Right across the street from a large park and school. Brand new windows, doors, hardwood floors, ceilings, stairs, kitchen, appliances, pot lights, bathrooms, painting & more. Comfortable layout offers a new kitchen w/quartz countertops and stainless steel appliances, 3 bedrooms and a full bathroom on the main floor. In-law suite in the basement is also newly built with 3 bedrooms and bathroom, a spacious kitchen w/granite counters and a large dining/living space. Even the cold room was updated. Newer Furnace (2023) & AC, Water Heater is owned. Fully fenced yard w/newly planted cedars. Newly installed sod to front and backyard lawns. Large concrete driveways fits 4 cars. Wonderfully quiet family community and so close to Hwy8, grocery stores, shops, schools, highway access and all your amenities! You'll be truly amazed! See links to Virtual Tour and additional photos.
Sold for $855,000
C$855,000
110 Vittorito Ave, Hamilton, ON L8E 3W5
6beds
1,112sqft
Single Family Residence, Residential
Built in 1978
4,116 Square Feet Lot
$-- Zestimate®
C$769/sqft
C$3,198 Estimated rent
Home value
Not available
Estimated sales range
Not available
Not available
Owner options
List your home for rent
C$3,198/mo
Rent Zestimate®
Find your next renter with Zillow Rental Manager. Plus, with online applications, you can quickly screen prospective tenants – for free.
C$3,198/mo
Rent Zestimate®
Refinance and save
C$3,615/mo
Est. payment
Refinancing to a lower rate could help reduce your monthly payments and save thousands over the life of the loan.
C$3,615/mo
Est. payment
Explore your selling options
Work with a Zillow partner agent
Leverage their expertise and Zillow's premium Showcase listings to get your home seen by more buyers.
Get startedList with your own agent
Get your home in front of millions of buyers by listing it on Zillow.
Learn how to do itSell it yourself
Take full control of how buyers see your home on Zillow by listing For Sale by Owner (FSBO).
List your homeWhat's special
Stunning remodelBrand new windowsHardwood floorsNew kitchenQuartz countertopsStainless steel appliancesGranite counters
Zillow last checked:
Listing updated:
Listed by:
Kosi Baotic, Salesperson,
Royal LePage State Realty Inc.
Source: ITSO,MLS®#: 40720424Originating MLS®#: Cornerstone Association of REALTORS®
Facts & features
Interior
Bedrooms & bathrooms
- Bedrooms: 6
- Bathrooms: 2
- Full bathrooms: 2
Other
- Features: Hardwood Floor
- Level: Second
Bedroom
- Features: Hardwood Floor
- Level: Second
Bedroom
- Features: Hardwood Floor
- Level: Second
Bedroom
- Features: Vinyl Flooring
- Level: Basement
Bedroom
- Features: Vinyl Flooring
- Level: Basement
Bedroom
- Features: Vinyl Flooring
- Level: Basement
Bathroom
- Description: Primary
- Features: 5+ Piece, Double Vanity
- Level: Second
Bathroom
- Features: 3-Piece
- Level: Basement
Other
- Level: Basement
Dining room
- Features: Hardwood Floor
- Level: Main
Kitchen
- Features: Hardwood Floor, Walkout to Balcony/Deck
- Level: Main
Kitchen
- Features: Vinyl Flooring
- Level: Basement
Laundry
- Level: Basement
Living room
- Features: Hardwood Floor
- Level: Main
Other
- Features: Vinyl Flooring
- Level: Basement
Utility room
- Level: Basement
Heating
- Forced Air
Cooling
- Central Air
Appliances
- Included: Built-in Microwave, Dishwasher, Dryer, Hot Water Tank Owned, Refrigerator, Stove, Washer
- Laundry: In-Suite, Shared
Features
- High Speed Internet, In-Law Floorplan, Water Meter
- Basement: Separate Entrance,Full,Finished
- Has fireplace: Yes
- Fireplace features: Roughed In
Interior area
- Total structure area: 2,155
- Total interior livable area: 1,112 sqft
- Finished area above ground: 1,112
- Finished area below ground: 1,043
Property
Parking
- Total spaces: 5
- Parking features: Attached Garage, Concrete, Front Yard Parking, Private Drive Double Wide
- Attached garage spaces: 1
- Uncovered spaces: 4
Accessibility
- Accessibility features: Accessible Full Bath, Accessible Kitchen
Features
- Patio & porch: Porch
- Has view: Yes
- View description: Park/Greenbelt, Trees/Woods
- Frontage type: South
- Frontage length: 41.08
Lot
- Size: 4,116 Square Feet
- Dimensions: 41.08 x 100.2
- Features: Urban, Rectangular, Library, Park, Ravine, Regional Mall, School Bus Route, Shopping Nearby
Details
- Parcel number: 173150083
- Zoning: C/S-214
Construction
Type & style
- Home type: SingleFamily
- Architectural style: Backsplit
- Property subtype: Single Family Residence, Residential
Materials
- Aluminum Siding, Brick
- Foundation: Poured Concrete
- Roof: Asphalt Shing
Condition
- 31-50 Years
- New construction: No
- Year built: 1978
Utilities & green energy
- Sewer: Sewer (Municipal)
- Water: Municipal
- Utilities for property: Cable Connected, Electricity Connected, Recycling Pickup, Street Lights, Phone Connected
Community & HOA
Location
- Region: Hamilton
Financial & listing details
- Price per square foot: C$769/sqft
- Annual tax amount: C$5,226
- Date on market: 4/22/2025
- Inclusions: Built-in Microwave, Dishwasher, Dryer, Hot Water Tank Owned, Refrigerator, Stove, Washer, 2 Fridges, 2 Stoves, 2 Microwaves, Dishwasher, Washer, Dryer, All Light Fixtures & All Window Coverings.
- Exclusions: None.
- Electric utility on property: Yes
Price history
| Date | Event | Price |
|---|---|---|
| 7/2/2025 | Sold | C$855,000C$769/sqft |
Source: ITSO #40720424 Report a problem | ||
Public tax history
Tax history is unavailable.
Neighborhood: Riverdale
Nearby homes
- C$899,9904 bd3 ba2.2k sqft34 Capri Cres, Hamilton, ON L8E4J7For Sale

- C$---- bd-- ba-- sqft332 Highridge Ave, Hamilton, ON L8E3W4Off Market
- C$---- bd-- ba-- sqft140 Donn Ave, Hamilton, ON L8E5T8Off Market
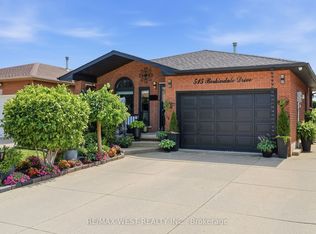
- C$849,9994 bd2 ba-- sqft515 Berkindale Dr, Hamilton, ON L8E5B7For Sale
- C$---- bd-- ba-- sqft283 Bow Valley Dr, Hamilton, ON L8E5Y6Off Market
- C$849,9006 bd4 ba1.8k sqft253 Highridge Ave, Hamilton, ON L8E3P6New Construction
- C$948,0004 bd3 ba-- sqft138 Strawberry Dr, Hamilton, ON L8E4R7For Sale
- C$799,9004 bd2 ba1.9k sqft366 Berkindale Dr, Hamilton, ON L8E3T8For Sale
Nearby schools
GreatSchools rating
No schools nearby
We couldn't find any schools near this home.
Schools provided by the listing agent
- Elementary: St Agnes, Collegiate
- High: Orchard Park, Cardinal Newman
Source: ITSO. This data may not be complete. We recommend contacting the local school district to confirm school assignments for this home.
- Ontario
- Hamilton Division
- Hamilton
- L8E 3W5
- Riverdale
- 110 Vittorito Ave
