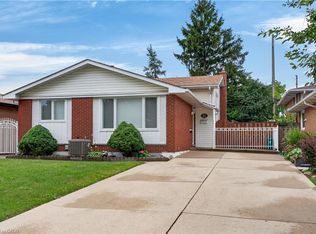
Location, location, location! Situated in a highly desirable neighbourhood close to Mohawk College and the vibrant Mountain Brow, this 1999-built four-level backsplit offers incredible potential for families and savvy investors alike. The main level boasts a bright, open-concept layout that seamlessly connects the living room, dining area, and a classic kitchen equipped with oak cabinetry, a functional island, and a convenient walk-out to a large rear deck and fully fenced backyard. Upstairs, you will find three comfortable bedrooms, primary 4 pc bath, alongside a dedicated bedroom-level laundry room for ultimate convenience. The lower level includes a recently renovated, fully finished basement that showcases a large recreation room, a brand-new three-piece bath, and luxurious heated tile floors-offering an excellent opportunity to rent out space to a student for extra income. Complete with a single-car garage, parking space for four vehicles, and a brand-new furnace, central air conditioning system, and on-demand hot water heater (all under contract and less than one year old), this home just needs a little bit of elbow grease to sparkle the way it used to!
Under contract
C$659,000
33 Brantdale Ave, Hamilton, ON L9C 1B6
3beds
3baths
Single Family Residence
Built in ----
4,423 Square Feet Lot
$-- Zestimate®
C$--/sqft
C$-- HOA
What's special
- 55 days
- 17
- 1
Zillow last checked:
Listing updated:
Listed by:
RE/MAX ESCARPMENT REALTY INC.
Source: TRREB,MLS®#: X13733652 Originating MLS®#: Toronto Regional Real Estate Board
Originating MLS®#: Toronto Regional Real Estate BoardFacts & features
Interior
Bedrooms & bathrooms
- Bedrooms: 3
- Bathrooms: 3
Primary bedroom
- Level: Upper
- Dimensions: 3.15 x 4.37
Bedroom 2
- Level: Upper
- Dimensions: 3.15 x 3.43
Bedroom 3
- Level: Upper
- Dimensions: 3.4 x 3.3
Bathroom
- Level: Upper
- Dimensions: 2.41 x 2.44
Bathroom
- Level: Main
- Dimensions: 1.3 x 2.16
Bathroom
- Level: Lower
- Dimensions: 2.36 x 1.52
Foyer
- Level: Main
- Dimensions: 2.72 x 2.13
Kitchen
- Level: Main
- Dimensions: 3.48 x 5.99
Laundry
- Level: Upper
- Dimensions: 1.65 x 2.92
Living room
- Level: Main
- Dimensions: 3.1 x 6.45
Recreation
- Level: Lower
- Dimensions: 6.25 x 4.95
Utility room
- Level: Lower
- Dimensions: 1.83 x 2.64
Heating
- Forced Air, Gas
Cooling
- Central Air
Appliances
- Included: Instant Hot Water
Features
- Basement: Full,Finished
- Has fireplace: No
Interior area
- Living area range: 1100-1500 null
Video & virtual tour
Property
Parking
- Total spaces: 5
- Parking features: Private Double
- Has garage: Yes
Features
- Patio & porch: Deck, Porch
- Exterior features: Year Round Living
- Pool features: None
Lot
- Size: 4,423 Square Feet
- Features: Fenced Yard, Hospital, Level, Library, Park, Place Of Worship, Rectangular Lot
- Topography: Flat
Details
- Parcel number: 170740130
Construction
Type & style
- Home type: SingleFamily
- Property subtype: Single Family Residence
Materials
- Brick, Vinyl Siding
- Foundation: Poured Concrete
- Roof: Asphalt Shingle
Utilities & green energy
- Sewer: Sewer
Community & HOA
Location
- Region: Hamilton
Financial & listing details
- Annual tax amount: C$5,497
- Date on market: 9/1/2026
Price history
Price history is unavailable.
Public tax history
Tax history is unavailable.
Climate risks
Neighborhood: Southam
Nearby schools
GreatSchools rating
No schools nearby
We couldn't find any schools near this home.
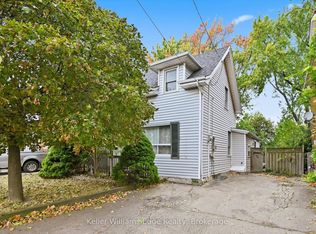
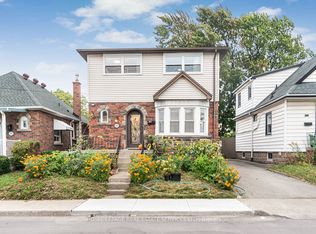
Similar homes
- C$629,9003 bd1 ba985 sqft19 Welbourn Dr, Hamilton, ON L9A 3N1For Sale
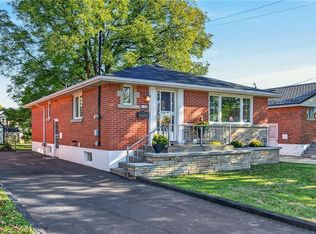 MLS ID #40869762, John Lennox, Salesperson, RE/MAX Escarpment Realty Inc.. ITSO
 - C$649,9004 bd3 ba1.1k sqft261 Limeridge Rd W, Hamilton, ON L9C 2V4For Sale
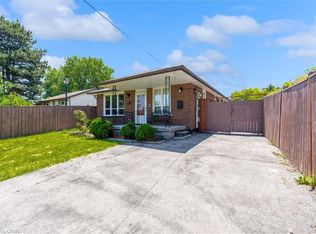 MLS ID #40868355, Rubel Ibna Shaikh, Broker, RE/MAX Escarpment Realty Inc.. ITSO
 - C$679,9003 bd2 ba1.1k sqft41 Darlington Dr, Hamilton, ON L9C 2L8For Sale
 MLS ID #40863196, Luke O'reilly, Broker, Royal LePage State Realty Inc.. ITSO
 - C$665,5003 bd2 ba929 sqft450 Brigadoon Dr, Hamilton, ON L9C 6E4For Sale
 MLS ID #40865614, Lori Hume, Salesperson, Right at Home Realty. ITSO
