Discover the perfect blend of charm, comfort, and convenience in this beautifully updated 1.5 storey home, tucked away on a peaceful street in Hamilton’s highly sought-after Centremount neighbourhood. This home is nestled on a quiet, tree-lined street in the desirable Centremount neighbourhood. Featuring 2+1 bedrooms and 2 full bathrooms, this home offers the perfect blend of character and modern updates. Step inside to find a warm and inviting layout with plenty of natural light. The main level offers a comfortable living space and functional kitchen, while upstairs you’ll find two spacious bedrooms. The finished basement includes a third bedroom or ideal home office and additional living space—perfect for guests, a rec room, or growing families. Enjoy the peace of mind of a turnkey property, with thoughtful upgrades and move-in ready condition. The long private driveway leads to a detached garage, offering ample parking and storage. All of this, just steps away from parks, schools, transit, shopping, and dining—everything you need within reach, without sacrificing the calm of a quiet residential street. Don't miss this opportunity to own a fantastic home in one of Hamilton’s most convenient and community-focused neighbourhoods!
Sold for $690,000
C$690,000
16 Millen Ave, Hamilton, ON L9A 2T4
3beds
1,092sqft
Single Family Residence, Residential
Built in ----
4,323 Square Feet Lot
$-- Zestimate®
C$632/sqft
C$2,596 Estimated rent
Home value
Not available
Estimated sales range
Not available
Not available
Owner options
List your home for rent
C$2,596/mo
Rent Zestimate®
Find your next renter with Zillow Rental Manager. Plus, with online applications, you can quickly screen prospective tenants – for free.
C$2,596/mo
Rent Zestimate®
Refinance and save
C$2,917/mo
Est. payment
Refinancing to a lower rate could help reduce your monthly payments and save thousands over the life of the loan.
C$2,917/mo
Est. payment
Explore your selling options
Work with a Zillow partner agent
Leverage their expertise and Zillow's premium Showcase listings to get your home seen by more buyers.
Get startedList with your own agent
Get your home in front of millions of buyers by listing it on Zillow.
Learn how to do itSell it yourself
Take full control of how buyers see your home on Zillow by listing For Sale by Owner (FSBO).
List your homeWhat's special
Peaceful streetTree-lined streetCharacter and modern updatesPlenty of natural lightComfortable living spaceFunctional kitchenSpacious bedrooms
Zillow last checked:
Listing updated:
Listed by:
Liam Neufeld, Salesperson,
Realty Network
Source: ITSO,MLS®#: 40749454Originating MLS®#: Cornerstone Association of REALTORS®
Facts & features
Interior
Bedrooms & bathrooms
- Bedrooms: 3
- Bathrooms: 2
- Full bathrooms: 2
- Main level bathrooms: 1
Bedroom
- Level: Second
- Area: 120.72
- Dimensions: 12ft. 6in. x 10ft. 1in.
Bedroom
- Level: Basement
- Area: 82.45
- Dimensions: 9ft. 9in. x 9ft. 7in.
Bedroom
- Level: Second
- Area: 80.2
- Dimensions: 8ft. 2in. x 10ft. 0in. x 0ft. 0in.
Bathroom
- Features: 4-Piece
- Level: Main
- Area: 45.25
- Dimensions: 5ft. 0in. x 9ft. 5in. x 0ft. 0in.
Bathroom
- Features: 4-Piece
- Level: Second
- Area: 35.17
- Dimensions: 5ft. 1in. x 7ft. 2in.
Dining room
- Level: Main
- Area: 100.9
- Dimensions: 10ft. 3in. x 10ft. 6in.
Eat in kitchen
- Level: Main
- Area: 64.11
- Dimensions: 7ft. 10in. x 9ft. 3in.
Foyer
- Level: Main
- Area: 21
- Dimensions: 7ft. 0in. x 3ft. 0in. x 0ft. 0in.
Laundry
- Level: Basement
- Area: 117.91
- Dimensions: 13ft. 0in. x 9ft. 7in. x 0ft. 0in.
Living room
- Level: Main
- Area: 161.56
- Dimensions: 10ft. 6in. x 16ft. 6in.
Recreation room
- Level: Basement
- Area: 342.45
- Dimensions: 20ft. 5in. x 17ft. 8in.
Heating
- Electric, Heat Pump
Cooling
- Central Air, Other
Appliances
- Included: Dishwasher, Dryer, Range Hood, Refrigerator, Stove, Washer
Features
- Auto Garage Door Remote(s)
- Windows: Window Coverings
- Basement: Full,Finished
- Has fireplace: No
Interior area
- Total structure area: 1,092
- Total interior livable area: 1,092 sqft
- Finished area above ground: 1,092
Property
Parking
- Total spaces: 5
- Parking features: Detached Garage, Garage Door Opener, Asphalt, Private Drive Single Wide
- Garage spaces: 1
- Uncovered spaces: 4
Features
- Frontage type: West
- Frontage length: 35.99
Lot
- Size: 4,323 Square Feet
- Dimensions: 35.99 x 120.14
- Features: Urban, Rectangular, Arts Centre, Near Golf Course, Hospital, Library, Park, Place of Worship, Public Transit, Quiet Area, Schools
Details
- Parcel number: 170460041
- Zoning: R1
Construction
Type & style
- Home type: SingleFamily
- Architectural style: 1.5 Storey
- Property subtype: Single Family Residence, Residential
Materials
- Aluminum Siding, Brick
- Foundation: Concrete Block
- Roof: Asphalt Shing
Condition
- 51-99 Years
- New construction: No
Utilities & green energy
- Sewer: Sewer (Municipal)
- Water: Municipal
Community & HOA
Location
- Region: Hamilton
Financial & listing details
- Price per square foot: C$632/sqft
- Annual tax amount: C$4,087
- Date on market: 7/9/2025
- Inclusions: Dishwasher, Dryer, Garage Door Opener, Range Hood, Refrigerator, Stove, Washer, Window Coverings
Price history
| Date | Event | Price |
|---|---|---|
| 9/10/2025 | Sold | C$690,000-9.8%C$632/sqft |
Source: ITSO #40749454 Report a problem | ||
| 6/21/2024 | Price change | C$764,900+47.1%C$700/sqft |
Source:  Cornerstone Association of REALTORS® - Hamilton-Burlington #H4197899 Report a problem Cornerstone Association of REALTORS® - Hamilton-Burlington #H4197899 Report a problem | ||
| 1/7/2021 | Listed for sale | C$519,900C$476/sqft |
Source: CENTURY 21 Insight Realty Group Inc Brokerage #H4095167 Report a problem | ||
Public tax history
Tax history is unavailable.
Neighborhood: Centremount
Nearby homes
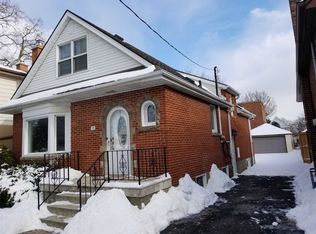
- C$--4 bd4 ba-- sqft15 Millen Ave, Hamilton, ON L9A2T5Off Market
- C$1,5001 bd1 ba-- sqft27 Millen Ave #A102, Hamilton, ON L9A2T5For Rent

- C$---- bd-- ba-- sqft33 Brucedale Ave E, Hamilton, ON L9A1N1Off Market
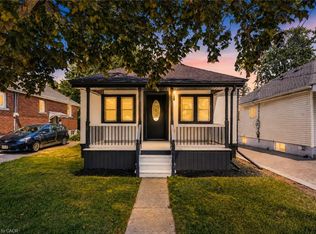
- C$589,9003 bd2 ba809 sqft43 Brucedale Ave E, Hamilton, ON L9A1N1For Sale
- C$599,9002 bd2 ba994 sqft8 Brantdale Ave, Hamilton, ON L9C1B7For Sale
- C$---- bd-- ba-- sqft115 Prince George Ave, Hamilton, ON L9A2W2Off Market
- C$--3 bd4 ba-- sqft49 Brucedale Ave E, Hamilton, ON L9A1N2Off Market
- C$--1 bd1 ba-- sqft631 Upper James St, Hamilton, ON L9C2Y9Off Market
Nearby schools
GreatSchools rating
No schools nearby
We couldn't find any schools near this home.
Schools provided by the listing agent
- Elementary: Queensdale, Sts. Peter & Paul
- High: Westmount, Nora Henderson, St. Jean De Brebeuf
Source: ITSO. This data may not be complete. We recommend contacting the local school district to confirm school assignments for this home.
- Ontario
- Hamilton Division
- Hamilton
- L9A 2T4
- Centremount
- 16 Millen Ave