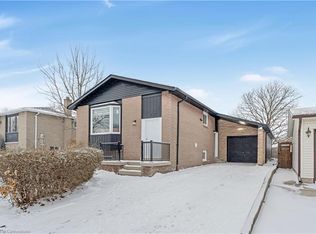
Welcome to 48 Arbutus Cres, Stoney Creek (Hamilton). This charming abode is a testament to meticulous care and thoughtful updates over the years. This home offers a generous living space of 1,580 square feet set on a 5,264 sf lot. Step inside to discover an airy 3 level backsplit layout that maximizes space and encourages natural light. Each of the three well-proportioned bedrooms ensures comfort and convenience for all residents. The property boasts 2 full bathrooms, ensuring plenty of room for everyone's morning routine. The heart of the home - the kitchen - was updated in 2021 with modern, clean and fresh finishes. An additional office/den area has been newly added, providing a perfect spot for study or work from home needs. Enjoy outdoor moments on your own private deck overlooking the fully fenced backyard – a generous space waiting to be transformed into your personal oasis. Notable updates include roof shingles replaced in 2016, breaker panel 2022 and furnace 2021. A shed with electrical supply adds to the practical features of this home while abundant storage throughout caters to all your organizational needs. Located close to community amenities such as shopping centers and restaurants, this residence provides the perfect balance between city conveniences and residential tranquility. Recreational facilities like a community center, pool, and indoor hockey arena are just around the corner for leisure pursuits. Its proximity to schools further enhances its appeal. Hamilton itself is known for its vibrant arts scene, diverse dining options, unique shops, historic sites, beautiful hiking trails and waterfalls—offering something for everyone! A visit will reveal not just a house but a potential home that can create countless memories! Whether you're looking for your first home or wanting to settle into something more comfortable, this property can cater to a variety of needs. Come in and see for yourself!
Sold for $645,000
C$645,000
48 Arbutus Cres, Hamilton, ON L8J 1M8
3beds
1,080sqft
Single Family Residence, Residential
Built in ----
5,227 Square Feet Lot
$-- Zestimate®
C$597/sqft
C$2,449 Estimated rent
Home value
Not available
Estimated sales range
Not available
Not available
Owner options
List your home for rent
C$2,449/mo
Rent Zestimate®
Find your next renter with Zillow Rental Manager. Plus, with online applications, you can quickly screen prospective tenants – for free.
C$2,449/mo
Rent Zestimate®
Refinance and save
C$2,727/mo
Est. payment
Refinancing to a lower rate could help reduce your monthly payments and save thousands over the life of the loan.
C$2,727/mo
Est. payment
Explore your selling options
Work with a Zillow partner agent
Leverage their expertise and Zillow's premium Showcase listings to get your home seen by more buyers.
Get startedList with your own agent
Get your home in front of millions of buyers by listing it on Zillow.
Learn how to do itSell it yourself
Take full control of how buyers see your home on Zillow by listing For Sale by Owner (FSBO).
List your homeWhat's special
Three well-proportioned bedroomsFully fenced backyardShed with electrical supplyAbundant storage throughout
Zillow last checked:
Listing updated:
Listed by:
Lisa Botelho, Salesperson,
Realty Network
Source: ITSO,MLS®#: 40797539Originating MLS®#: Cornerstone Association of REALTORS®
Facts & features
Interior
Bedrooms & bathrooms
- Bedrooms: 3
- Bathrooms: 2
- Full bathrooms: 2
Other
- Level: Second
Bedroom
- Level: Second
Bedroom
- Level: Second
Bathroom
- Features: 4-Piece
- Level: Second
Bathroom
- Features: 3-Piece
- Level: Basement
Dining room
- Level: Main
Kitchen
- Level: Main
Laundry
- Description: Laundry/Utility Room
- Level: Basement
Living room
- Level: Main
Media room
- Description: Media Room/Gym/Family Room
- Level: Basement
Office
- Level: Main
Storage
- Level: Basement
Heating
- Forced Air, Natural Gas, Heat Pump
Cooling
- Central Air
Appliances
- Included: Dishwasher, Dryer, Refrigerator, Stove, Washer
Features
- Central Vacuum Roughed-in
- Basement: Partial,Finished
- Has fireplace: No
Interior area
- Total structure area: 1,080
- Total interior livable area: 1,080 sqft
- Finished area above ground: 1,080
Property
Parking
- Total spaces: 2
- Parking features: Private Drive Single Wide
- Uncovered spaces: 2
Features
- Frontage type: East
- Frontage length: 50.00
Lot
- Size: 5,227 Square Feet
- Dimensions: 50 x 105
- Features: Urban, Rectangular, Highway Access, Library, Park, Place of Worship, Playground Nearby, Public Transit, Quiet Area, Rec./Community Centre, Schools, Shopping Nearby
Details
- Parcel number: 170940242
- Zoning: R2
Construction
Type & style
- Home type: SingleFamily
- Architectural style: Backsplit
- Property subtype: Single Family Residence, Residential
Materials
- Aluminum Siding, Brick, Vinyl Siding
- Foundation: Poured Concrete
- Roof: Asphalt Shing
Condition
- 31-50 Years
- New construction: No
Utilities & green energy
- Sewer: Sewer (Municipal)
- Water: Municipal
Community & HOA
Location
- Region: Hamilton
Financial & listing details
- Price per square foot: C$597/sqft
- Annual tax amount: C$4,656
- Date on market: 1/9/2026
- Inclusions: Dishwasher, Dryer, Refrigerator, Stove, Washer
Price history
| Date | Event | Price |
|---|---|---|
| 6/4/2026 | Sold | C$645,000C$597/sqft |
Source: ITSO #40797539 Report a problem | ||
Public tax history
Tax history is unavailable.
Neighborhood: Valley Park
Nearby homes
- C$850,0006 bd2 ba1.1k sqft49 Belleau St, Hamilton, ON L8J1N2Sold
- C$---- bd-- ba-- sqft52 Belleau St, Hamilton, ON L8J1N4Off Market
- C$599,9003 bd2 ba1k sqft31 Belleau St, Hamilton, ON L8J1N1For Sale

- C$---- bd-- ba-- sqft45 Chilton Dr, Hamilton, ON L8J1L5Off Market
- C$601,9004 bd2 ba1.2k sqft28 Arbutus Cres, Hamilton, ON L8J1M8Sold
- C$739,0003 bd2 ba1.3k sqft80 Chilton Dr, Hamilton, ON L8J1M4For Sale
- C$695,0003 bd2 ba972 sqft5 Arbutus Cres, Hamilton, ON L8J1M6Sold
- C$999,9994 bd4 ba-- sqft33 Chilton Dr, Hamilton, ON L8J1L4For Sale
Nearby schools
GreatSchools rating
No schools nearby
We couldn't find any schools near this home.
- Ontario
- Hamilton Division
- Hamilton
- L8J 1M8
- Valley Park
- 48 Arbutus Cres
Nearby cities
Nearby neighborhoods
Nearby zip codes
Other Hamilton Topics
