C$3,690,0009.05 acresN/a Upper James Rd, Hamilton, ON L8E6G5Lot/LandSaveNo image available for this property
C$999,9004 bd3 ba1.3k sqft3144 Homestead Dr, Hamilton, ON L0R1W0For SaleSaveNo image available for this property
C$899,9003 bd2 ba1.1k sqft8399 Dickenson Rd E, Hamilton, ON L0R1W0For SaleSaveNo image available for this property
C$999,9003 bd2 ba1.4k sqft9056 Airport Rd W, Hamilton, ON L0R1W0For SaleSaveNo image available for this property
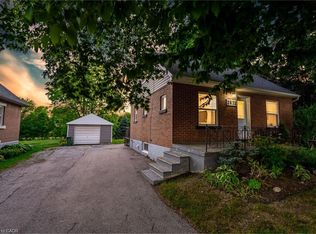
C$739,9005 bd3 ba936 sqft50 W 4th St, Hamilton, ON L9C 3M4For SaleSaveMLS ID #40868041, Tony Dhami, Salesperson, Sutton Group Innovative Realty Inc.. ITSO
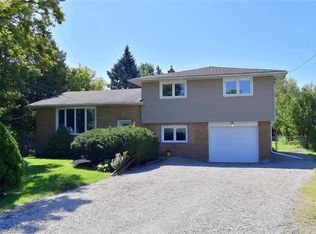
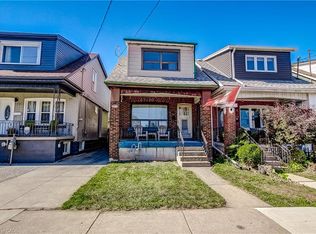
C$365,0003 bd2 ba935 sqft1062 Cannon St E, Hamilton, ON L8L 2H8For SaleSaveMLS ID #40868344, Zaya Oshana, Salesperson, RE/MAX Escarpment Realty Inc.. ITSO
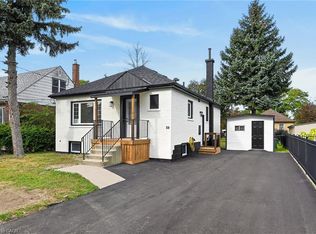
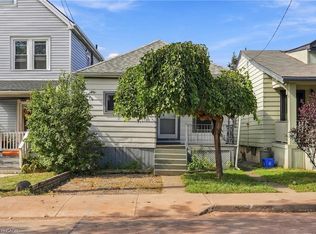
C$375,0003 bd2 ba1.1k sqft69 Gage Ave N, Hamilton, ON L8L 6Z8For SaleSaveMLS ID #40867046, Susan Mcarthur, Salesperson, Royal LePage State Realty Inc.. ITSO
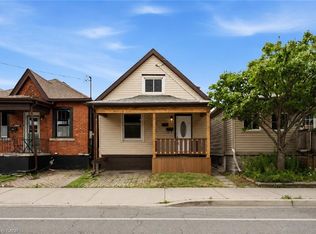
C$449,9003 bd1 ba764 sqft77 Province St N, Hamilton, ON L8H 4H5For SaleSaveMLS ID #40868318, Rob Golfi, Salesperson, RE/MAX Escarpment Golfi Realty Inc.. ITSO
C$499,9002 bd1 ba840 sqft203 W 2nd St, Hamilton, ON L9C 3G2For SaleSaveNo image available for this propertyMLS ID #40865786, Paul Joseph Megna, Broker, RE/MAX Escarpment Realty Inc.. ITSO
C$599,9003 bd2 ba951 sqft30 Goldfinch Rd, Hamilton, ON L9A 3W7For SaleSaveNo image available for this propertyMLS ID #40864038, Michelle Lacroix, Salesperson, Keller Williams Edge Realty. ITSO
C$349,9002 bd1 ba620 sqft222 Kensington Ave N, Hamilton, ON L8L 7N7For SaleSaveNo image available for this propertyMLS ID #40867053, Abdellah Majd, Salesperson, Revel Realty Inc.. ITSO
C$759,9005 bd2 ba1.2k sqft930 W 5th St, Hamilton, ON L9C 3R7For SaleSaveNo image available for this propertyMLS ID #40839364, Joseph Capostagno, Salesperson, RE/MAX Escarpment Realty Inc.. ITSO
C$625,0003 bd2 ba1.2k sqft23 Heatherdale Pl, Hamilton, ON L9C 6K7For SaleSaveNo image available for this propertyMLS ID #40857661, Jagdish Patel, Broker, HOMELIFE MIRACLE REALTY LTD. ITSO
C$649,9003 bd2 ba982 sqft352 E 28th St, Hamilton, ON L8V 3J6For SaleSaveNo image available for this propertyMLS ID #40864612, Rod Frank, Salesperson, RE/MAX Escarpment Frank Realty. ITSO
C$819,9004 bd2 ba1k sqft15 Miller Dr, Ancaster, ON L9G 2H9For SaleSaveNo image available for this propertyMLS ID #40851335, Antonio Nogueira, Broker, RE/MAX REAL ESTATE CENTRE INC., BROKERAGE. ITSO
C$599,9904 bd3 ba1.2k sqft99 Mohawk Rd W, Hamilton, ON L9C 1W2For SaleSaveNo image available for this propertyMLS ID #40852950, Chris Knighton, Salesperson, eXp Realty. ITSO
C$624,5003 bd2 ba843 sqft94 Clarendon Ave, Hamilton, ON L9A 3A3For SaleSaveNo image available for this propertyMLS ID #40860785, Kathryn Stenhouse, Salesperson, Realty World Legacy. ITSO
C$769,9003 bd1 ba802 sqft698 York Rd, Hamilton, ON L9H 5X1For SaleSaveNo image available for this propertyMLS ID #40853545, Drew Woolcott, Broker, RE/MAX Escarpment Realty Inc.. ITSO
C$629,0004 bd2 ba967 sqft65 Kenilworth Ave S, Hamilton, ON L8K 2T1For SaleSaveNo image available for this propertyMLS ID #40861308, Greg Kuchma, Broker, RE/MAX Escarpment Realty Inc.. ITSO
C$429,0003 bd1 ba1.1k sqft227 E 23rd St, Hamilton, ON L8V 2X2For SaleSaveNo image available for this propertyMLS ID #40865916, Paul Butler, Salesperson, RE/MAX Aboutowne Realty Corp.. ITSO
C$464,9003 bd2 ba1.2k sqft39 Burlington St E, Hamilton, ON L8L 4G3For SaleSaveNo image available for this propertyMLS ID #40865207, Rob Golfi, Salesperson, RE/MAX Escarpment Golfi Realty Inc.. ITSO
C$739,9004 bd2 ba1.2k sqft96 Fielding Cres, Hamilton, ON L8V 2P5For SaleSaveNo image available for this propertyMLS ID #40863388, Kimberly Ehler, Salesperson, RE/MAX Escarpment Realty Inc.. ITSO
C$589,9003 bd2 ba1k sqft20 Nelligan Pl, Hamilton, ON L8K 4X7For SaleSaveNo image available for this propertyMLS ID #40863875, Michael St. Jean, Salesperson, Michael St. Jean Realty Inc.. ITSO
C$699,9004 bd2 ba1.1k sqft61 Glenmount Ave, Hamilton, ON L8S 2L3For SaleSaveNo image available for this propertyMLS ID #40855848, Sarah Amina Khan, Broker, RE/MAX Escarpment Realty Inc.. ITSO