Welcome to 2812 Upper James Street, Mount Hope—an extensively renovated gem just outside the city! Over the past four years, this home has undergone thoughtful upgrades, including new doors, windows, spray foam insulation on all walls, a stunning new kitchen, and updates to the roof, electrical, plumbing, and HVAC (all completed in 2021). With over 1,450 sq. ft. of finished living space, it’s the perfect home for those who want to enjoy a larger than average piece of land (0.37-acres) just outside the City. Step inside to find an open-concept main floor, where a bright and spacious living room flows seamlessly into the dining area and kitchen—perfect for entertaining. A convenient mudroom with access to the backyard deck and a second entrance adds additional storage and functionality, along with a 3-piece bathroom. This level also features a flexible bedroom/office space, ideal for working from home or hosting guests. Upstairs, you'll discover a unique A-frame primary bedroom with a cozy, retreat-like atmosphere, highlighted by charming wood-paneled ceilings. A secondary bedroom and a 4-piece ensuite bathroom complete the upper floor, offering modern comfort while overlooking the expansive property. Set on a generous 0.37-acre lot, this home offers plenty of space for outdoor activities, providing a peaceful retreat just outside the city with easy access to all the amenities you need. Whether you're looking for privacy, outdoor space, or modern living, this home has it all. Don’t miss out—book your private showing today at 2812 Upper James Street!
Sold for $660,000
C$660,000
2812 Upper James St, Hamilton, ON L0R 1W0
3beds
1,250sqft
Single Family Residence, Residential
Built in ----
0.37 Acres Lot
$-- Zestimate®
C$528/sqft
C$2,840 Estimated rent
Home value
Not available
Estimated sales range
Not available
Not available
Owner options
List your home for rent
C$2,840/mo
Rent Zestimate®
Find your next renter with Zillow Rental Manager. Plus, with online applications, you can quickly screen prospective tenants – for free.
C$2,840/mo
Rent Zestimate®
Refinance and save
C$2,790/mo
Est. payment
Refinancing to a lower rate could help reduce your monthly payments and save thousands over the life of the loan.
C$2,790/mo
Est. payment
Explore your selling options
Work with a Zillow partner agent
Leverage their expertise and Zillow's premium Showcase listings to get your home seen by more buyers.
Get startedList with your own agent
Get your home in front of millions of buyers by listing it on Zillow.
Learn how to do itSell it yourself
Take full control of how buyers see your home on Zillow by listing For Sale by Owner (FSBO).
List your homeWhat's special
New doorsStunning new kitchenUpdates to the roofOpen-concept main floorDining areaUnique a-frame primary bedroomCharming wood-paneled ceilings
Zillow last checked:
Listing updated:
Listed by:
Brian Karschti, Salesperson,
Keller Williams Complete Realty
Source: ITSO,MLS®#: 40745160Originating MLS®#: Cornerstone Association of REALTORS®
Facts & features
Interior
Bedrooms & bathrooms
- Bedrooms: 3
- Bathrooms: 2
- Full bathrooms: 2
- Main level bathrooms: 1
- Main level bedrooms: 1
Bedroom
- Level: Main
Other
- Level: Second
Bedroom
- Level: Second
Bathroom
- Features: 3-Piece
- Level: Main
Bathroom
- Features: 4-Piece, Ensuite
- Level: Second
Dining room
- Level: Main
Kitchen
- Level: Main
Laundry
- Level: Basement
Living room
- Level: Main
Mud room
- Level: Main
Storage
- Level: Basement
Heating
- Forced Air
Cooling
- Central Air
Appliances
- Included: Dishwasher, Dryer, Refrigerator, Washer
- Laundry: In Basement
Features
- Floor Drains
- Basement: Full,Unfinished
- Has fireplace: No
Interior area
- Total structure area: 1,250
- Total interior livable area: 1,250 sqft
- Finished area above ground: 1,250
Property
Parking
- Total spaces: 11
- Parking features: Detached Garage, Asphalt, Outside/Surface/Open, Private Drive Double Wide
- Garage spaces: 1
- Uncovered spaces: 10
Features
- Frontage type: West
- Frontage length: 57.90
Lot
- Size: 0.37 Acres
- Dimensions: 57.9 x 275.16
- Features: Rural, Rectangular, Airport, Greenbelt, Major Highway, Public Transit, Trails
Details
- Additional structures: Workshop
- Parcel number: 173990138
- Zoning: M9
Construction
Type & style
- Home type: SingleFamily
- Architectural style: Two Story
- Property subtype: Single Family Residence, Residential
Materials
- Aluminum Siding, Brick Veneer, Stone
- Foundation: Concrete Block
- Roof: Asphalt Shing
Condition
- 51-99 Years
- New construction: No
Utilities & green energy
- Sewer: Sewer (Municipal)
- Water: Municipal
Community & HOA
Location
- Region: Hamilton
Financial & listing details
- Price per square foot: C$528/sqft
- Annual tax amount: C$4,000
- Date on market: 6/25/2025
- Inclusions: Dishwasher, Dryer, Refrigerator, Washer, Dishwasher, Dryer, Refrigerator, Washer
- Exclusions: None
Price history
| Date | Event | Price |
|---|---|---|
| 9/12/2025 | Sold | C$660,000C$528/sqft |
Source: ITSO #40745160 Report a problem | ||
Public tax history
Tax history is unavailable.
Neighborhood: L0R
Nearby homes
- C$--2 bd2 ba900 sqft2712 Upper James St, Hamilton, ON L0R1W0Off Market

- C$999,9004 bd3 ba1.3k sqft3144 Homestead Dr, Hamilton, ON L0R1W0For Sale
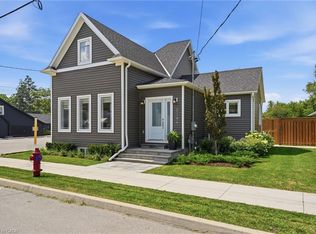
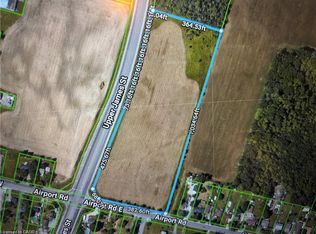
- C$3,690,0009.05 acresN/a Upper James Rd, Hamilton, ON L8E6G5Lot/Land
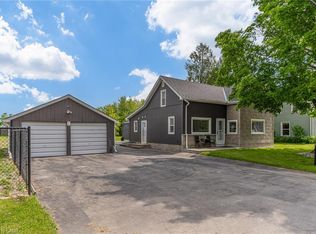
- C$999,9003 bd2 ba1.4k sqft9056 Airport Rd W, Hamilton, ON L0R1W0For Sale
- C$560,0003 bd1 ba1.6k sqft9037 Airport Rd W, Hamilton, ON L0R1W0Sold
- C$775,0003 bd2 ba968 sqft9184 Airport Rd W, Hamilton, ON L0R1W0Sold
- C$---- bd-- ba-- sqft1052 French Rd, Hamilton, ON L0R1W0Off Market
- C$---- bd-- ba-- sqft8523 Dickenson Rd E, Hamilton, ON L0R1W0Off Market
Nearby schools
GreatSchools rating
No schools nearby
We couldn't find any schools near this home.
- Ontario
- Hamilton Division
- Hamilton
- L0R 1W0
- 2812 Upper James St
