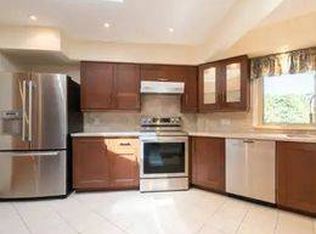
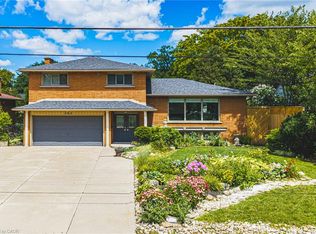
This exceptional four-level backsplit in the highly sought-after West Mountain neighborhood features 4 bedrooms and 4.5 bathrooms, offering ample space for family living. This spacious home includes a bonus in-law suite with a private entrance – perfect for guests or extended family. The main floor welcomes you with a spacious foyer, living and dining room, a unique games/bar area with built-in wine racks and a pebble bar sink. Bright and airy, the layout is perfect for entertaining. Upstairs, you'll find three bedrooms, including a primary bedroom with a built-in closet/entertainment center. The five-piece updated ensuite includes a soaker tub, separate shower, and double sinks. The third level features a modern updated kitchen with quartz countertops, center island, and ample cabinet space and updated floorings. The open-concept family room includes a modern fireplace with ground level walkout to a large backyard with inground pool, patio and an additional detached garage/pool house. The inlaw suite features a spacious bedroom with private ensuite, a sitting room or additional bedroom if desired, another 3 pce bath, eat in kitchen with a walk up to the exterior. Loads of private parking, concrete driveway, all situated on approx .25 of an acre in the city. This property is within close proximity to highway access, most services, schools and amenities . This home is being sold under Power of Sale.
Sold for $1,116,000
C$1,116,000
396 Denlow Ave, Hamilton, ON L9C 6Z5
4beds
2,158sqft
Single Family Residence, Residential
Built in ----
0.27 Acres Lot
$-- Zestimate®
C$517/sqft
C$3,863 Estimated rent
Home value
Not available
Estimated sales range
Not available
Not available
Owner options
List your home for rent
C$3,863/mo
Rent Zestimate®
Find your next renter with Zillow Rental Manager. Plus, with online applications, you can quickly screen prospective tenants – for free.
C$3,863/mo
Rent Zestimate®
Refinance and save
C$4,718/mo
Est. payment
Refinancing to a lower rate could help reduce your monthly payments and save thousands over the life of the loan.
C$4,718/mo
Est. payment
Explore your selling options
Work with a Zillow partner agent
Leverage their expertise and Zillow's premium Showcase listings to get your home seen by more buyers.
Get startedList with your own agent
Get your home in front of millions of buyers by listing it on Zillow.
Learn how to do itSell it yourself
Take full control of how buyers see your home on Zillow by listing For Sale by Owner (FSBO).
List your homeWhat's special
Four-level backsplitBonus in-law suiteSpacious foyerBuilt-in wine racksPebble bar sinkModern updated kitchenQuartz countertops
Zillow last checked:
Listing updated:
Listed by:
Isabel Marques, Broker,
Advantage Realty Group (Brantford) Inc.
Source: ITSO,MLS®#: 40679411Originating MLS®#: Brantford Regional Real Estate Association Inc.
Facts & features
Interior
Bedrooms & bathrooms
- Bedrooms: 4
- Bathrooms: 5
- Full bathrooms: 4
- 1/2 bathrooms: 1
Kitchen
- Level: Basement,Third
Heating
- Forced Air, Natural Gas
Cooling
- Central Air
Appliances
- Included: Instant Hot Water
- Laundry: In Basement
Features
- Auto Garage Door Remote(s), In-Law Floorplan
- Basement: Separate Entrance,Walk-Out Access,Walk-Up Access,Full,Finished
- Number of fireplaces: 1
Interior area
- Total structure area: 2,158
- Total interior livable area: 2,158 sqft
- Finished area above ground: 2,158
Property
Parking
- Total spaces: 12
- Parking features: Attached Garage, Concrete, Private Drive Triple+ Wide
- Attached garage spaces: 2
- Uncovered spaces: 10
Features
- Patio & porch: Patio, Porch
- Has private pool: Yes
- Pool features: In Ground
- Fencing: Full
- Frontage type: North
- Frontage length: 70.00
Lot
- Size: 0.27 Acres
- Dimensions: 174.77 x 70
- Features: Urban, Highway Access, Hospital, Library, Park, Place of Worship, Playground Nearby, Public Transit, Rec./Community Centre, Schools, Shopping Nearby, Trails
- Topography: Level
Details
- Parcel number: 170430199
- Zoning: B
Construction
Type & style
- Home type: SingleFamily
- Architectural style: Backsplit
- Property subtype: Single Family Residence, Residential
Materials
- Brick, Stone, Other
- Foundation: Unknown
- Roof: Asphalt Shing
Condition
- 31-50 Years
- New construction: No
Utilities & green energy
- Sewer: Sewer (Municipal)
- Water: Municipal
- Utilities for property: Cable Available, Electricity Connected, High Speed Internet Avail, Natural Gas Connected, Street Lights, Phone Connected, Phone Available
Community & HOA
Community
- Security: Smoke Detector(s)
Location
- Region: Hamilton
Financial & listing details
- Price per square foot: C$517/sqft
- Annual tax amount: C$7,829
- Date on market: 11/25/2024
- Inclusions: None, None
- Electric utility on property: Yes
Price history
| Date | Event | Price |
|---|---|---|
| 2/28/2025 | Sold | C$1,116,000C$517/sqft |
Source: ITSO #40679411 Report a problem | ||
Public tax history
Tax history is unavailable.
Neighborhood: Westcliffee
Nearby homes
- C$--1 bd3 ba1.5k sqft47 Westminster Ave #0, Hamilton, ON L9C4L8Off Market
- C$759,9003 bd3 ba1.5k sqft372 Fennell Ave W, Hamilton, ON L9C1G4For Sale

- C$1,025,0004 bd3 ba1.9k sqft364 Fennell Ave W, Hamilton, ON L9C1G4For Sale
- C$999,9904 bd3 ba1.9k sqft7 Braemar Pl, Hamilton, ON L9C1C9For Sale

- C$1,490,0005 bd5 ba-- sqft668 Garth St, Hamilton, ON L9C4K2For Sale
- C$999,9003 bd3 ba2.6k sqft69 Pleasant Ave, Hamilton, ON L9C4M8For Sale
- C$---- bd-- ba-- sqft17 Braemar Pl, Hamilton, ON L9C1C9Off Market
- C$1,205,0003 bd4 ba2.4k sqft25 Braemar Pl, Hamilton, ON L9C1C9Sold
Nearby schools
GreatSchools rating
No schools nearby
We couldn't find any schools near this home.
- Ontario
- Hamilton Division
- Hamilton
- L9C 6Z5
- Westcliffee
- 396 Denlow Ave
