Welcome to this elegant, beautifully maintained end-unit bungaloft offering nearly 1,800 sq. ft. of thoughtfully designed living space in Hamilton's sought-after Garth Trails community. Featuring 3 bedrooms and 3 full bathrooms, this inviting home offers the perfect balance of comfort, sophistication, and convenience. Soaring ceilings, rich hardwood flooring, and spacious principal rooms create an impressive setting for everyday living and entertaining. Enjoy a cozy living room with elegant dining area and well-appointed kitchen featuring rich cabinetry, stainless steel appliances, ample storage, and a bright breakfast area. The main-floor primary suite offers a private ensuite with relaxing soaker tub, while a second bedroom, full bathroom, and convenient laundry complete the main level. Upstairs, a versatile loft family room, third bedroom, and bathroom provide the perfect retreat for guests, hobbies, or additional living space. Beautiful landscaping, an attractive end-unit setting, attached garage, private driveway, and ample visitor parking just steps away add to this home's appeal. The lifestyle is equally impressive! Garth Trails residents enjoy exclusive access to a private clubhouse featuring an indoor pool, hot tub, sauna, fitness centre, billiards, library, and gathering spaces. Outdoor amenities include pickleball, tennis, bocce, shuffleboard, a putting green, and scenic walking trails surrounding a tranquil pond and natural wetlands. An active calendar of social events, fitness classes, and organized activities offers endless opportunities to connect and enjoy! Less maintenance, more freedom, and room for life's next chapter. Welcome home to Garth Trails!
New construction
C$749,900
49 Hallmark Trl, Hamilton, ON L9B 0B8
3beds
1,798sqft
Row/Townhouse, Residential, Condominium
Built in 2008
-- sqft lot
$-- Zestimate®
C$417/sqft
C$746/mo HOA
What's special
Soaring ceilingsRich hardwood flooringSpacious principal roomsElegant dining areaWell-appointed kitchenRich cabinetryStainless steel appliances
- 9 hours
- 4
- 0
Zillow last checked:
Listing updated:
Listed by:
Aileen Araujo, Salesperson,
Royal LePage State Realty Inc.
Source: ITSO,MLS®#: 40876509Originating MLS®#: Cornerstone Association of REALTORS®
Facts & features
Interior
Bedrooms & bathrooms
- Bedrooms: 3
- Bathrooms: 3
- Full bathrooms: 3
- Main level bathrooms: 2
- Main level bedrooms: 2
Other
- Features: 4-Piece
- Level: Main
- Area: 165.45
- Dimensions: 15ft. 0in. x 11ft. 3in.
Bedroom
- Level: Main
- Area: 117.39
- Dimensions: 13ft. 0in. x 9ft. 3in.
Bedroom
- Level: Second
Bathroom
- Features: 3-Piece
- Level: Main
Bathroom
- Features: 4-Piece
- Level: Second
- Area: 49
- Dimensions: 7ft. 0in. x 7ft. 0in.
Other
- Features: 4-Piece
- Level: Main
Breakfast room
- Level: Main
Dining room
- Level: Main
Kitchen
- Level: Main
- Area: 180.84
- Dimensions: 15ft. 7in. x 12ft. 0in.
Laundry
- Level: Main
Living room
- Level: Main
- Area: 391.82
- Dimensions: 26ft. 0in. x 15ft. 7in.
Living room
- Level: Second
Heating
- Forced Air, Natural Gas
Cooling
- Central Air
Appliances
- Included: Dishwasher, Dryer, Gas Stove, Refrigerator, Washer
- Laundry: Main Level
Features
- Other
- Basement: Full,Unfinished
- Number of fireplaces: 1
- Fireplace features: Gas
Interior area
- Total structure area: 1,798
- Total interior livable area: 1,798 sqft
- Finished area above ground: 1,798
Video & virtual tour
Property
Parking
- Total spaces: 2
- Parking features: Attached Garage, Garage Door Opener, Asphalt, Private Drive Single Wide
- Attached garage spaces: 1
- Uncovered spaces: 1
Features
- Stories: 1
- Exterior features: Landscaped
- Frontage type: West
Lot
- Features: Urban, Airport, Dog Park, Near Golf Course, Landscaped, Library, Shopping Nearby, Trails
- Topography: Level
Details
- Parcel number: 184390026
- Zoning: RM3-162
Construction
Type & style
- Home type: Townhouse
- Architectural style: Bungaloft
- Property subtype: Row/Townhouse, Residential, Condominium
- Attached to another structure: Yes
Materials
- Brick, Vinyl Siding
- Foundation: Concrete Perimeter, Poured Concrete
- Roof: Asphalt Shing
Condition
- 16-30 Years,New Construction
- New construction: Yes
- Year built: 2008
Utilities & green energy
- Sewer: Sewer (Municipal)
- Water: Municipal
Community & HOA
Community
- Security: Alarm System
- Senior community: Yes
HOA
- Has HOA: Yes
- Amenities included: BBQs Permitted, Clubhouse, Fitness Center, Game Room, Library, Party Room, Pool, Sauna, Tennis Court(s), Parking
- Services included: Insurance, Common Elements, Parking, Snow Removal
- HOA fee: C$265 monthly
- Second HOA fee: C$481 monthly
Location
- Region: Hamilton
Financial & listing details
- Price per square foot: C$417/sqft
- Annual tax amount: C$6,898
- Date on market: 11/5/2026
- Inclusions: Dishwasher, Dryer, Garage Door Opener, Gas Stove, Refrigerator, Washer, Elfs, Garage Door Opener
Price history
| Date | Event | Price |
|---|---|---|
| 11/5/2026 | Listed for sale | C$749,900C$417/sqft |
Source:  TRREB #X14151658 Report a problem | ||
Public tax history
Tax history is unavailable.
Climate risks
Neighborhood: L9B
Nearby schools
GreatSchools rating
No schools nearby
We couldn't find any schools near this home.

Similar homes
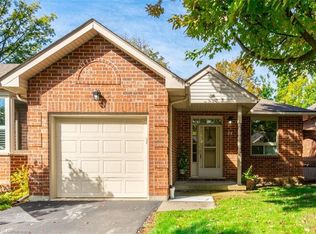
- C$720,0002 bd2 ba1.4k sqft93 Jenifer Dr, Hamilton, ON L0R 1W0For Sale
 MLS ID #40875597, Margaret Reid, Salesperson, Royal LePage State Realty Inc.. ITSO
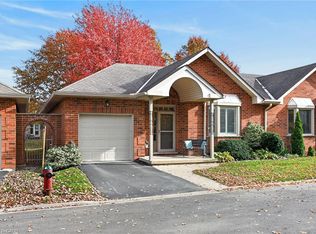
- C$819,9002 bd2 ba1.8k sqftGarth Trails The Village, Hamilton, ON L9B 2X8For Sale
 MLS ID #40876186, Darlene R. Mccauley, Broker, RE/MAX Escarpment Realty Inc.. ITSO
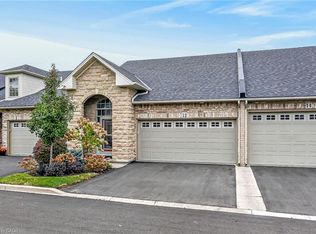
- C$769,9003 bd3 ba1.4k sqft79 Lynnette Dr, Hamilton, ON L9B 2M5For Sale
 MLS ID #40875798, Rod Frank, Salesperson, RE/MAX Escarpment Frank Realty. ITSO
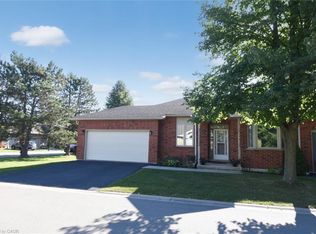
- C$775,0003 bd3 ba1.4k sqft87 Jenifer Dr, Hamilton, ON L0R 1W0For Sale
 MLS ID #40864813, Penny Bryce, Salesperson, RE/MAX Escarpment Realty Inc.. ITSO
