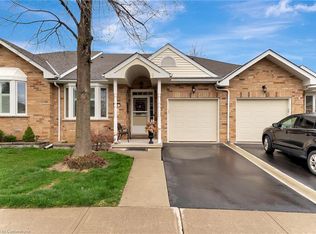
Welcome to 11 Greentrail Dr. in the highly desired adult community of Twentyplace. This bright and nicely updated one-bedroom home offers comfortable main floor living with a full bath, laundry ,and a cheerful updated eat-in kitchen with a large window. Enjoy your morning coffee on your private back deck. The spacious lower level offers a large family room, a bedroom and a 2 pc. bath, and generous storage. Partake of all this thriving community has to offer, including Clubhouse, pool, tennis and Pickleball courts, gym, sauna, hot tub and social groups.
For sale
C$547,900
11 Greentrail Dr, Hamilton, ON L0R 1W0
2beds
1,012sqft
Row/Townhouse, Residential, Condominium
Built in 2000
-- sqft lot
$-- Zestimate®
C$541/sqft
C$516/mo HOA
What's special
Comfortable main floor livingCheerful updated eat-in kitchenLarge windowPrivate back deckSpacious lower levelLarge family roomGenerous storage
- 10 hours
- 15
- 1
Zillow last checked:
Listing updated:
Listed by:
Elaine Woodley, Salesperson,
Coldwell Banker-Burnhill Realty
Source: ITSO,MLS®#: 40873108Originating MLS®#: Cornerstone Association of REALTORS®
Facts & features
Interior
Bedrooms & bathrooms
- Bedrooms: 2
- Bathrooms: 2
- Full bathrooms: 1
- 1/2 bathrooms: 1
- Main level bathrooms: 1
- Main level bedrooms: 1
Other
- Level: Main
- Area: 70.6
- Dimensions: 10ft. 0in. x 7ft. 6in.
Bedroom
- Level: Basement
Bathroom
- Features: 4-Piece
- Level: Main
Bathroom
- Features: 2-Piece
- Level: Basement
Dinette
- Level: Main
- Area: 225.9
- Dimensions: 15ft. 6in. x 15ft. 0in.
Family room
- Level: Basement
Foyer
- Level: Main
Kitchen
- Level: Main
- Area: 140.84
- Dimensions: 14ft. 0in. x 10ft. 6in.
Laundry
- Level: Main
Other
- Level: Main
- Area: 192
- Dimensions: 16ft. 0in. x 12ft. 0in.
Heating
- Forced Air, Natural Gas
Cooling
- Central Air
Appliances
- Included: Dryer, Range Hood, Refrigerator, Stove, Washer
- Laundry: Laundry Closet
Features
- Auto Garage Door Remote(s)
- Windows: Window Coverings
- Basement: Full,Partially Finished
- Has fireplace: No
Interior area
- Total structure area: 1,012
- Total interior livable area: 1,012 sqft
- Finished area above ground: 1,012
Property
Parking
- Total spaces: 2
- Parking features: Attached Garage, Garage Door Opener, Inside Entrance, Private Drive Single Wide
- Attached garage spaces: 1
- Uncovered spaces: 1
Features
- Stories: 1
- Exterior features: Awning(s)
- Has private pool: Yes
- Pool features: Community, Indoor, In Ground
- Frontage type: West
Lot
- Features: Urban, Airport, Place of Worship, Quiet Area
Details
- Additional structures: None
- Parcel number: 183010011
- Zoning: RM3-002
Construction
Type & style
- Home type: Townhouse
- Architectural style: Bungalow
- Property subtype: Row/Townhouse, Residential, Condominium
- Attached to another structure: Yes
Materials
- Brick
- Foundation: Concrete Perimeter
- Roof: Asphalt Shing
Condition
- 16-30 Years
- New construction: No
- Year built: 2000
Utilities & green energy
- Sewer: Sewer (Municipal)
- Water: Municipal
Community & HOA
Community
- Security: Smoke Detector
HOA
- Has HOA: Yes
- Amenities included: BBQs Permitted, Clubhouse, Barbecue, Fitness Center, Game Room, Library, Party Room, Pool, Sauna, Tennis Court(s), Parking
- Services included: Insurance, Building Maintenance, Cable TV, Common Elements, Maintenance Grounds, Internet, Water, Windows
- HOA fee: C$516 monthly
Location
- Region: Hamilton
Financial & listing details
- Price per square foot: C$541/sqft
- Annual tax amount: C$4,237
- Date on market: 10/26/2026
- Inclusions: Dryer, Garage Door Opener, Range Hood, Refrigerator, Smoke Detector, Stove, Washer, Window Coverings, Awning, Shelving In Basement.
Price history
| Date | Event | Price |
|---|---|---|
| 10/26/2026 | Listed for sale | C$547,900C$541/sqft |
Source: ITSO #40873108 Report a problem | ||
Public tax history
Tax history is unavailable.
Climate risks
Neighborhood: L0R
Nearby schools
GreatSchools rating
No schools nearby
We couldn't find any schools near this home.
Similar homes
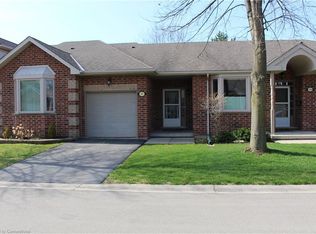
- C$499,0002 bd3 ba1k sqft157 Silverbirch Blvd, Hamilton, ON L0R 1W0For Sale
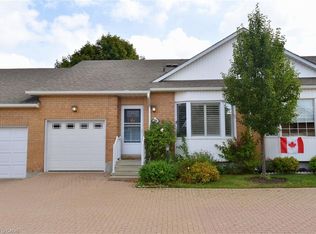 MLS ID #40868793, Karen Shaver, Salesperson, Chase Realty Inc.. ITSO
- C$569,5002 bd2 ba1k sqft376 Silverbirch Blvd, Hamilton, ON L0R 1W0For Sale
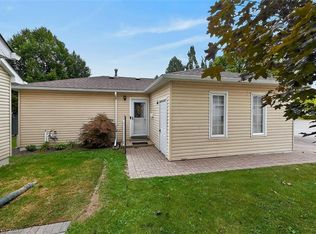 MLS ID #40868269, Patty Bevan, Salesperson, RE/MAX Escarpment Realty Inc.. ITSO
- C$499,9993 bd2 ba1.1k sqft1550 Garth St #17, Hamilton, ON L9B 1T3For Sale
 MLS ID #40872750, Danny Mistry, Salesperson, RE/MAX Escarpment Realty Inc.. ITSO
- C$599,9004 bd2 ba1.2k sqft100 Golden Orchard Dr, Hamilton, ON L9C 6J5For Sale
 MLS ID #40874218, Kelly Braley, Salesperson, Chase Realty Inc.. ITSO
