Experience the timeless grandeur of 146 James Street South, a magnificent row house nestled in the prestigious James South Heritage District. This architectural gem offers exceptional curb appeal and a soulful connection to the city's rich history. Behind its historic façade lies a highly versatile floor plan featuring stylish, modern interior finishes, including exposed stone. The property offers a commercial-grade main floor and basement with a separate entrance, a stunning two-storey apartment, and a recent renovated three-bedroom residence-ideal for an owner-occupier or premium rental income. Located just steps from the GO Station and the vibrant energy of Augusta Street, this is a rare opportunity to own a remarkable piece of history while securing long-term value and legacy. Don't miss this exceptional offering.
For sale
C$1,199,900
146 James St S, Hamilton, ON L8P 3A2
4beds
5baths
Townhouse
Built in ----
2,903 Square Feet Lot
$-- Zestimate®
C$--/sqft
C$-- HOA
What's special
Magnificent row houseExceptional curb appealStylish modern interior finishesExposed stoneStunning two-storey apartmentRecent renovated three-bedroom residence
- 40 days
- 14
- 0
Zillow last checked:
Listing updated:
Listed by:
CENTURY 21 NEW CONCEPT
Source: TRREB,MLS®#: X13782990 Originating MLS®#: Toronto Regional Real Estate Board
Originating MLS®#: Toronto Regional Real Estate BoardFacts & features
Interior
Bedrooms & bathrooms
- Bedrooms: 4
- Bathrooms: 5
Primary bedroom
- Level: Third
- Dimensions: 5.63 x 6.86
Bedroom
- Level: Second
- Dimensions: 3.2 x 5.18
Bedroom
- Level: Third
- Dimensions: 3.43 x 3.12
Bedroom
- Level: Third
- Dimensions: 3.43 x 3.96
Den
- Level: Second
- Dimensions: 2.59 x 3.35
Family room
- Level: Second
- Dimensions: 4.04 x 6.25
Kitchen
- Level: Second
- Dimensions: 4.87 x 4.57
Kitchen
- Level: Main
- Dimensions: 2.7 x 3.2
Living room
- Level: Main
- Dimensions: 3.2 x 3.96
Office
- Level: Main
- Dimensions: 4.65 x 7.62
Office
- Level: Main
- Dimensions: 4.65 x 5.79
Heating
- Forced Air, Gas
Cooling
- Central Air
Appliances
- Included: Water Heater Owned
Features
- Basement: Separate Entrance,Finished
- Has fireplace: No
Interior area
- Living area range: 3000-3500 null
Property
Parking
- Total spaces: 4
- Parking features: Available
Features
- Stories: 3
- Pool features: None
Lot
- Size: 2,903 Square Feet
- Features: Hospital, Library, Place Of Worship, Public Transit
Details
- Parcel number: 171710038
Construction
Type & style
- Home type: Townhouse
- Property subtype: Townhouse
Materials
- Brick, Stone
- Foundation: Stone
- Roof: Asphalt Shingle
Utilities & green energy
- Sewer: Sewer
Community & HOA
Location
- Region: Hamilton
Financial & listing details
- Annual tax amount: C$12,571
- Date on market: 9/14/2026
Price history
Price history is unavailable.
Public tax history
Tax history is unavailable.
Climate risks
Neighborhood: Durand
Nearby schools
GreatSchools rating
No schools nearby
We couldn't find any schools near this home.


Similar homes
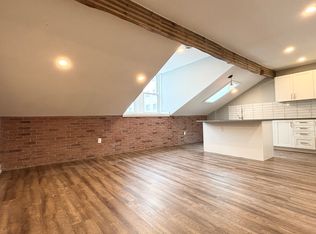
- C$975,0004 bd4 ba-- sqft177 Charlton Ave W, Hamilton, ON L8P 2C8For Sale
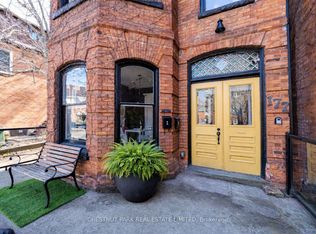 MLS ID #X13640510, CHESTNUT PARK REAL ESTATE LIMITED. TRREB
 - C$929,0005 bd4 ba-- sqft147 Herkimer St, Hamilton, ON L8P 2H2For Sale
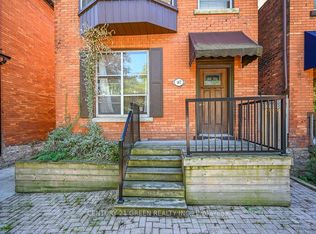 MLS ID #X13789206, CENTURY 21 GREEN REALTY INC.. TRREB
 - C$989,9006 bd4 ba3.3k sqft147 Emerald St S, Hamilton, ON L8N 2V4For Sale
 MLS ID #40864665, Stephanie Ammendolia, Salesperson, RE/MAX Escarpment Realty Inc.. ITSO
 - C$799,0007 bd4 ba-- sqft342 King William St, Hamilton, ON L8L 1P3For Sale
 MLS ID #X14089868, HOMELIFE EXCELSIOR REALTY INC.. TRREB
