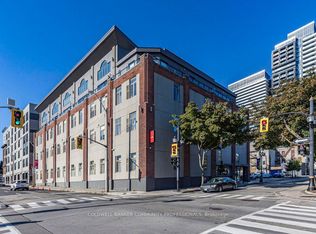
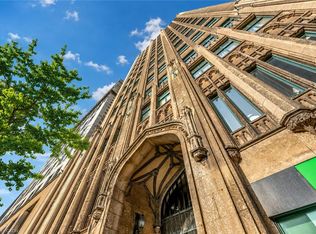
Welcome to 80 King William Street, Unit 314, where downtown convenience meets a spacious and functional floor plan in the heart of Hamilton. Offering approximately 814 sq. ft. of interior living space, this well-proportioned 1-bedroom plus den suite provides something increasingly difficult to find at this price point: room to actually live, work and entertain. The open-concept living and dining area offers excellent flexibility for everyday living, while the separate den provides a valuable additional space for a home office, reading area, studio or occasional guest space. The bedroom is comfortably sized, complemented by a full 4-piece bathroom and a layout that makes excellent use of the suite's square footage. One dedicated surface parking space adds further convenience and value, particularly for buyers who want the accessibility of downtown living without giving up the practicality of having a vehicle. Located in the heart of Hamilton's downtown core, you're surrounded by some of the city's best restaurants, cafés, entertainment and cultural destinations. Gore Park, James Street North, the Hamilton GO Centre, public transit, shops and everyday amenities are all within easy reach, while quick access to major routes makes commuting throughout Hamilton and beyond straightforward. Whether you're a first-time buyer looking for more space than the typical downtown condo, a professional seeking a dedicated work-from-home area, a downsizer who doesn't want to sacrifice functionality, or an investor looking for a versatile downtown property, Unit 314 deserves a closer look.
For sale
C$379,000
80 King William St #314, Hamilton, ON L8R 0A1
2beds
814sqft
Condo/Apt Unit, Residential, Condominium
Built in ----
-- sqft lot
$-- Zestimate®
C$466/sqft
C$588/mo HOA
What's special
Dedicated surface parking space
- 1 day
- 5
- 1
Zillow last checked:
Listing updated:
Listed by:
Khaled Khalil, Salesperson,
CENTURY 21 HERITAGE HOUSE LTD.
Source: ITSO,MLS®#: 40859509Originating MLS®#: Cornerstone Association of REALTORS®
Facts & features
Interior
Bedrooms & bathrooms
- Bedrooms: 2
- Bathrooms: 1
- Full bathrooms: 1
- Main level bathrooms: 1
- Main level bedrooms: 2
Other
- Level: Main
- Area: 130.39
- Dimensions: 13ft. 0in. x 10ft. 3in.
Bedroom
- Level: Main
- Area: 72.81
- Dimensions: 8ft. 1in. x 9ft. 9in.
Bathroom
- Features: 4-Piece
- Level: Main
Kitchen
- Level: Main
- Area: 72
- Dimensions: 9ft. 0in. x 8ft. 0in.
Laundry
- Level: Main
Other
- Level: Main
- Area: 228.81
- Dimensions: 12ft. 3in. x 19ft. 2in.
Heating
- Forced Air
Cooling
- Central Air
Appliances
- Included: Water Heater Owned, Built-in Microwave, Dishwasher, Refrigerator, Stove
- Laundry: In-Suite
Features
- Separate Heating Controls
- Has fireplace: No
Interior area
- Total structure area: 814
- Total interior livable area: 814 sqft
- Finished area above ground: 814
Property
Parking
- Parking features: Outside/Surface/Open
Features
- Stories: 4
- Frontage type: South
Lot
- Features: Urban, Arts Centre, Business Centre, Corner Lot, City Lot, High Traffic Area, Hospital, Library, Shopping Nearby
Details
- Parcel number: 184680093
- Zoning: D1
Construction
Type & style
- Home type: Condo
- Architectural style: Apartment
- Property subtype: Condo/Apt Unit, Residential, Condominium
- Attached to another structure: Yes
Materials
- Brick
- Roof: Other
Condition
- 6-15 Years
- New construction: No
Utilities & green energy
- Sewer: Sewer (Municipal)
- Water: Municipal
Community & HOA
HOA
- Has HOA: Yes
- Amenities included: Elevator(s)
- Services included: Insurance, Heat, Other, Water
- HOA fee: C$588 monthly
Location
- Region: Hamilton
Financial & listing details
- Price per square foot: C$466/sqft
- Annual tax amount: C$3,597
- Date on market: 9/2/2026
- Inclusions: Built-in Microwave, Dishwasher, Refrigerator, Stove
Price history
| Date | Event | Price |
|---|---|---|
| 9/2/2026 | Listed for sale | C$379,000C$466/sqft |
Source:  TRREB #X13735446 Report a problem TRREB #X13735446 Report a problem | ||
Public tax history
Tax history is unavailable.
Climate risks
Neighborhood: Beasley
Nearby schools
GreatSchools rating
No schools nearby
We couldn't find any schools near this home.
- C$---- bd-- ba-- sqft80 King William St #404, Hamilton, ON L8R0A1Off Market
- C$1,7501 bd2 ba-- sqft80 King William St UNIT 112, Hamilton, ON L8R0A1For Rent
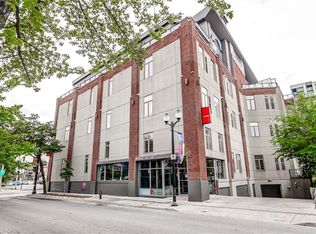
- C$369,9001 bd1 ba801 sqft80 King William St #214, Hamilton, ON L8R0A1For Sale
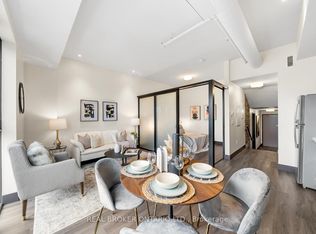
- C$235,0001 bd1 ba-- sqft121 King St E #206, Hamilton, ON L8N1A9For Sale
Similar homes
- C$459,9002 bd2 ba1k sqft112 King St E #909, Hamilton, ON L8N 1V2For Sale
 MLS ID #40859247, Michael St. Jean, Salesperson, Michael St. Jean Realty Inc.. ITSO
 - C$369,9001 bd1 ba801 sqftFilm Work Lofts, Hamilton, ON L8R 0A1For SaleMLS ID #40854619, Susan Mcarthur, Salesperson, Royal LePage State Realty Inc.. ITSO
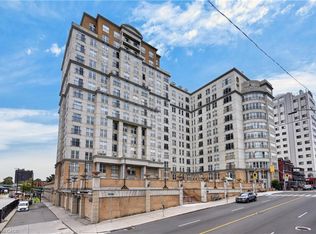
- C$399,0002 bd2 ba1k sqftChateau Royale, Hamilton, ON L8P 2Z6For Sale
 MLS ID #40858407, Lynsey Foster, Broker, RE/MAX Escarpment Realty Inc.. ITSO
 - C$374,9002 bd1 ba966 sqft36 James St S #701, Hamilton, ON L8P 4W4For Sale
 MLS ID #40855878, Mike Heddle, Broker, Royal LePage State Realty Inc.. ITSO
