Spacious 7-Bedroom Home with Endless Potential! Welcome to this expansive 7-bedroom, 3-bathroom home, featuring a roughed-in bathroom in the basement perfect for large families or savvy investors! This property boasts a bright living room, a 1-car carport, and two driveways with ample parking, ensuring both space and convenience. The SEPARATE ENTRANCE BASEMENT was previously used as a legal office/apartment, complete with its own SEPARATE HYDRO METER and dedicated parking an excellent opportunity for conversion into a self-contained living space. While the seller began renovations in the basement, they remain unfinished, allowing the new owner to customize the space to their vision. Ideally located near Mohawk College, the Hamilton City Library (Terryberry Library), and various amenities, this home offers both exceptional convenience and investment potential. Buyer is guaranteed vacant possession upon closing. Whether you're looking for a multi-generational home or a prime-income property, this is an opportunity you don't want to miss! Don't miss your chance to make it yours!
Sold for $777,000
C$777,000
8 Neyer St, Hamilton, ON L9C 3V1
7beds
2,290sqft
Single Family Residence, Residential
Built in ----
-- sqft lot
$-- Zestimate®
C$339/sqft
C$3,459 Estimated rent
Home value
Not available
Estimated sales range
Not available
Not available
Owner options
List your home for rent
C$3,459/mo
Rent Zestimate®
Find your next renter with Zillow Rental Manager. Plus, with online applications, you can quickly screen prospective tenants – for free.
C$3,459/mo
Rent Zestimate®
Refinance and save
C$3,285/mo
Est. payment
Refinancing to a lower rate could help reduce your monthly payments and save thousands over the life of the loan.
C$3,285/mo
Est. payment
Explore your selling options
Work with a Zillow partner agent
Leverage their expertise and Zillow's premium Showcase listings to get your home seen by more buyers.
Get startedList with your own agent
Get your home in front of millions of buyers by listing it on Zillow.
Learn how to do itSell it yourself
Take full control of how buyers see your home on Zillow by listing For Sale by Owner (FSBO).
List your homeWhat's special
Zillow last checked:
Listing updated:
Listed by:
Phoebe Okereke, Salesperson,
RE/MAX Real Estate Centre Inc.
Source: ITSO,MLS®#: 40708235Originating MLS®#: Cornerstone Association of REALTORS®
Facts & features
Interior
Bedrooms & bathrooms
- Bedrooms: 7
- Bathrooms: 3
- Full bathrooms: 3
- Main level bathrooms: 1
- Main level bedrooms: 4
Bedroom
- Level: Main
Bedroom
- Level: Main
Bedroom
- Level: Main
Bedroom
- Level: Main
Bedroom
- Level: Second
Bedroom
- Level: Second
Bedroom
- Level: Second
Bathroom
- Features: 4-Piece
- Level: Second
Bathroom
- Features: 4-Piece
- Level: Second
Bathroom
- Features: 4-Piece
- Level: Main
Heating
- Natural Gas
Cooling
- Central Air
Appliances
- Included: Water Heater, Dishwasher, Dryer, Range Hood, Refrigerator, Stove, Washer
Features
- Basement: Full,Unfinished
- Has fireplace: No
Interior area
- Total structure area: 2,290
- Total interior livable area: 2,290 sqft
- Finished area above ground: 2,290
Property
Parking
- Total spaces: 7
- Parking features: Detached Garage, Private Drive Double Wide
- Garage spaces: 1
- Uncovered spaces: 6
Features
- Frontage type: West
- Frontage length: 75.00
Lot
- Dimensions: 75 x
- Features: Urban, Library, Place of Worship, Public Transit, Schools, Shopping Nearby
Details
- Parcel number: 170280050
- Zoning: C
Construction
Type & style
- Home type: SingleFamily
- Architectural style: Two Story
- Property subtype: Single Family Residence, Residential
Materials
- Concrete
- Foundation: Poured Concrete
- Roof: Asphalt Shing
Condition
- 31-50 Years
- New construction: No
Utilities & green energy
- Sewer: Sewer (Municipal)
- Water: Municipal
Community & HOA
Location
- Region: Hamilton
Financial & listing details
- Price per square foot: C$339/sqft
- Annual tax amount: C$6,820
- Date on market: 3/21/2025
- Inclusions: Dishwasher, Dryer, Range Hood, Refrigerator, Stove, Washer
Price history
| Date | Event | Price |
|---|---|---|
| 6/30/2025 | Sold | C$777,000C$339/sqft |
Source: ITSO #40708235 Report a problem | ||
Public tax history
Tax history is unavailable.
Neighborhood: Buchanan
Nearby homes
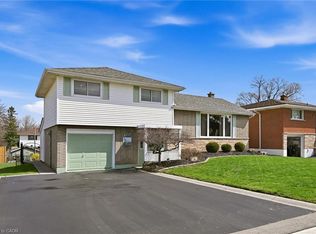
- C$725,0003 bd2 ba1.5k sqft115 Laurier Ave, Hamilton, ON L9C3S5Sold
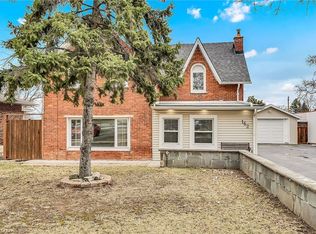
- C$695,0003 bd2 ba1.7k sqft162 Mohawk Rd W, Hamilton, ON L9C1W3Sold
- C$--7 bd2 ba-- sqft104 Laurier Ave, Hamilton, ON L9C3S4Off Market
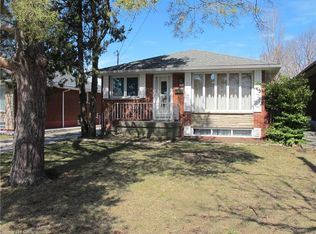
- C$625,0003 bd1 ba1k sqft58 Atwater Cres, Hamilton, ON L9C2E7Sold
- C$---- bd-- ba-- sqft42 Atwater Cres, Hamilton, ON L9C2E7Off Market
- C$719,9994 bd3 ba1.2k sqft99 Mohawk Rd W, Hamilton, ON L9C1W2For Sale
- C$777,0004 bd2 ba1.2k sqft11 Leadale Pl, Hamilton, ON L9C3W6Sold
- C$---- bd-- ba-- sqft157 Laurier Ave, Hamilton, ON L9C3S5Off Market
Nearby schools
GreatSchools rating
No schools nearby
We couldn't find any schools near this home.
