Perfect Family Home in an Unbeatable Location! This stunning all-brick Mid-Century Modern raised bungalow is located on a peaceful, family-friendly court, directly across from Buchanan Park on the Hamilton Mountain. The unique location is ideal for families, offering spacious lots, distinctive homes, buried utility lines for safety, and easy access to top-rated schools- Buchanan Park Elementary, Monseigneur De Laval Catholic Elementary, and Hillfield Strathallan College, all within walking distance. With convenient access to the Linc and escarpment, commuting is a breeze! As you drive up the interlock paver driveway, you’ll be drawn to the gorgeous curb appeal & mature landscaping that reflect the charm of the 1960s. Inside, the home was recently updated, featuring light-toned Luxury Vinyl Plank flooring and neutral tone paint. The large living room boasts oversize windows, allowing natural light to fill the space, while the spacious dining room is perfect for family meals & entertaining. The main floor also features a fully renovated 4pc bathroom and a generously sized primary bedroom with a cozy sitting area, natural gas fireplace, and large windows overlooking the peaceful backyard. This expanded room offers ample space, with potential to add an ensuite bathroom or main floor laundry to suit your needs. Two additional bedrooms provide plenty of room for children or guests. The fully finished basement is a fantastic bonus for growing families, with a large rec room for family movie nights, a 4th bedroom, 3pc bathroom, and a den for extra storage or office space. The separate side entrance offers the possibility of creating an in-law suite or rental unit—perfect for extended family or additional income. This home is situated in one of Hamilton’s most desirable neighborhoods, known for its quiet streets, friendly neighbors, and proximity to parks, schools, and essential amenities. It’s the perfect place to create lasting memories with your family!
Sold for $777,000
C$777,000
11 Leadale Pl, Hamilton, ON L9C 3W6
4beds
1,292sqft
Single Family Residence, Residential
Built in 1960
5,775 Square Feet Lot
$-- Zestimate®
C$601/sqft
C$2,537 Estimated rent
Home value
Not available
Estimated sales range
Not available
Not available
Owner options
List your home for rent
C$2,537/mo
Rent Zestimate®
Find your next renter with Zillow Rental Manager. Plus, with online applications, you can quickly screen prospective tenants – for free.
C$2,537/mo
Rent Zestimate®
Refinance and save
C$3,285/mo
Est. payment
Refinancing to a lower rate could help reduce your monthly payments and save thousands over the life of the loan.
C$3,285/mo
Est. payment
Explore your selling options
Work with a Zillow partner agent
Leverage their expertise and Zillow's premium Showcase listings to get your home seen by more buyers.
Get startedList with your own agent
Get your home in front of millions of buyers by listing it on Zillow.
Learn how to do itSell it yourself
Take full control of how buyers see your home on Zillow by listing For Sale by Owner (FSBO).
List your homeWhat's special
Peaceful family-friendly courtSpacious lotsDistinctive homesGorgeous curb appealMature landscapingOversize windowsSpacious dining room
Zillow last checked:
Listing updated:
Listed by:
Matthew David Demarchi, Salesperson,
Real Broker Ontario Ltd.
Source: ITSO,MLS®#: 40699200Originating MLS®#: Cornerstone Association of REALTORS®
Facts & features
Interior
Bedrooms & bathrooms
- Bedrooms: 4
- Bathrooms: 2
- Full bathrooms: 2
- Main level bathrooms: 1
- Main level bedrooms: 3
Bedroom
- Description: 2nd Bedroom
- Level: Main
Bedroom
- Description: 3rd Bedroom
- Level: Main
Other
- Features: Fireplace
- Level: Main
Bedroom
- Description: Basement 4th Bedroom
- Level: Basement
Bathroom
- Description: Mainfloor 4pc Bathroom
- Features: 4-Piece
- Level: Main
Bathroom
- Description: Basement 3pc Bathroom
- Features: 3-Piece
- Level: Basement
Den
- Description: Basement Den
- Level: Basement
Dining room
- Level: Main
Kitchen
- Description: Kitchen
- Level: Main
Laundry
- Description: Laundry Room
- Level: Basement
Living room
- Description: Living Room
- Level: Main
Recreation room
- Description: Basement Rec Room
- Level: Basement
Storage
- Description: Storage Room
- Level: Basement
Utility room
- Description: Utility Room
- Level: Basement
Heating
- Forced Air, Natural Gas
Cooling
- Central Air
Appliances
- Included: Water Heater Owned, Dishwasher, Hot Water Tank Owned, Refrigerator, Stove, Washer
- Laundry: In Basement, In-Suite
Features
- Ceiling Fan(s), Central Vacuum Roughed-in, In-law Capability, Water Meter
- Basement: Full,Finished
- Number of fireplaces: 1
- Fireplace features: Gas
Interior area
- Total structure area: 2,356
- Total interior livable area: 1,292 sqft
- Finished area above ground: 1,292
- Finished area below ground: 1,064
Property
Parking
- Total spaces: 4
- Parking features: Interlock, Private Drive Single Wide
- Uncovered spaces: 4
Features
- Stories: 1
- Patio & porch: Deck
- Exterior features: Awning(s)
- Frontage type: East
- Frontage length: 55.00
Lot
- Size: 5,775 Square Feet
- Dimensions: 105 x 55
- Features: Urban, Rectangular, Airport, Ample Parking, Library, Park, Playground Nearby, Public Transit, Quiet Area, Schools
- Topography: Flat
Details
- Additional structures: Shed(s)
- Parcel number: 170280065
- Zoning: R1
Construction
Type & style
- Home type: SingleFamily
- Architectural style: Bungalow Raised
- Property subtype: Single Family Residence, Residential
Materials
- Brick, Stone
- Foundation: Unknown
- Roof: Asphalt Shing
Condition
- 51-99 Years
- New construction: No
- Year built: 1960
Utilities & green energy
- Sewer: Sewer (Municipal)
- Water: Municipal-Metered
Community & HOA
Location
- Region: Hamilton
Financial & listing details
- Price per square foot: C$601/sqft
- Annual tax amount: C$5,285
- Date on market: 2/18/2025
- Inclusions: Dishwasher, Hot Water Tank Owned, Refrigerator, Stove, Washer, Built-In Storage Unit In Basement, Wardrobe Units In Den/Utility Room, Piano
- Exclusions: None
Price history
| Date | Event | Price |
|---|---|---|
| 4/1/2025 | Sold | C$777,000-1.5%C$601/sqft |
Source: ITSO #40699200 Report a problem | ||
| 2/19/2025 | Listed for sale | C$789,000C$611/sqft |
Source:  TRREB #X11978737 Report a problem TRREB #X11978737 Report a problem | ||
Public tax history
Tax history is unavailable.
Neighborhood: Buchanan
Nearby homes
- C$--7 bd2 ba-- sqft104 Laurier Ave, Hamilton, ON L9C3S4Off Market
- C$725,0003 bd2 ba1.5k sqft115 Laurier Ave, Hamilton, ON L9C3S5Sold
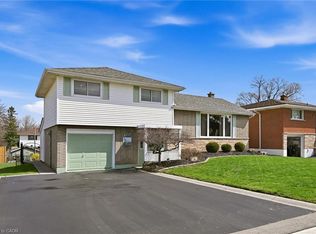
- C$695,0003 bd2 ba1.7k sqft162 Mohawk Rd W, Hamilton, ON L9C1W3Sold
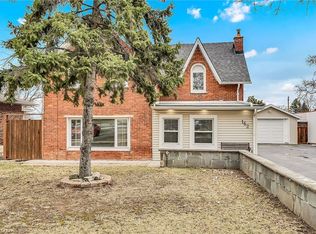
- C$---- bd-- ba-- sqft156 Columbia Dr, Hamilton, ON L9C3Y6Off Market
- C$777,0007 bd3 ba2.2k sqft8 Neyer St, Hamilton, ON L9C3V1Sold
- C$--2 bd1 ba750 sqft36 Sanatorium Rd #1, Hamilton, ON L9C1Y2Off Market
- C$--2 bd1 ba800 sqft36 Sanatorium Rd #2, Hamilton, ON L9C1Y2Off Market
- C$--2 bd1 ba700 sqft36 Sanatorium Rd, Hamilton, ON L9C1Y2Off Market
Nearby schools
GreatSchools rating
No schools nearby
We couldn't find any schools near this home.
- Ontario
- Hamilton Division
- Hamilton
- L9C 3W6
- Buchanan
- 11 Leadale Pl
