Nestled on a quiet court on the West Hamilton Mountain, this well-maintained elevated ranch offers exceptional space, versatility, and a backyard designed for summer enjoyment. Situated on a desirable pie-shaped lot, the fully fenced yard is beautifully landscaped and features an inviting oval-shaped inground pool with a 3-foot shallow end and 5-foot-deep end, making it ideal for swimmers of all ages and abilities. It's the perfect staycation retreat for relaxing, entertaining, and creating lasting memories with family and friends. The main level offers 3 spacious bedrooms, a full bathroom, and bright, comfortable living spaces. Hardwood flooring extends throughout the living room, hallway, and bedrooms, adding warmth and timeless appeal. Lovingly maintained over the years, this home provides a solid foundation to personalize and update to suit your own style and needs. The lower level presents outstanding in-law or income potential with a separate rear walk-up entrance, a second full bathroom, and a flexible layout ideal for extended family living. Enjoy a large family room with a cozy gas fireplace, plus an additional oversized recreation area that could easily be converted into a fourth bedroom, home office, gym, or multi-purpose living space. A single-car garage with convenient inside entry adds everyday practicality, while the sought-after West Mountain location places you close to schools, parks, shopping, and amenities. Minutes to Mohawk College. Whether you're seeking a family home, multi-generational living opportunity, or a property with future income potential, this home offers comfort, flexibility, and endless possibilities in a quiet, family-friendly setting.
Sold for $675,000
C$675,000
40 Bermuda Ct, Hamilton, ON L9C 2J8
3beds
1,099sqft
Single Family Residence, Residential
Built in 1965
7,840 Square Feet Lot
$-- Zestimate®
C$614/sqft
C$2,350 Estimated rent
Home value
Not available
Estimated sales range
Not available
Not available
Owner options
List your home for rent
C$2,350/mo
Rent Zestimate®
Find your next renter with Zillow Rental Manager. Plus, with online applications, you can quickly screen prospective tenants – for free.
C$2,350/mo
Rent Zestimate®
Refinance and save
C$2,854/mo
Est. payment
Refinancing to a lower rate could help reduce your monthly payments and save thousands over the life of the loan.
C$2,854/mo
Est. payment
Explore your selling options
Work with a Zillow partner agent
Leverage their expertise and Zillow's premium Showcase listings to get your home seen by more buyers.
Get startedList with your own agent
Get your home in front of millions of buyers by listing it on Zillow.
Learn how to do itSell it yourself
Take full control of how buyers see your home on Zillow by listing For Sale by Owner (FSBO).
List your homeWhat's special
Desirable pie-shaped lotFully fenced yardBright comfortable living spacesOversized recreation area
Zillow last checked:
Listing updated:
Listed by:
Lisa Robitaille, Salesperson,
Royal LePage State Realty Inc.,
Margaret Reid, Salesperson,
Royal LePage State Realty Inc.
Source: ITSO,MLS®#: 40834617Originating MLS®#: Cornerstone Association of REALTORS®
Facts & features
Interior
Bedrooms & bathrooms
- Bedrooms: 3
- Bathrooms: 2
- Full bathrooms: 2
- Main level bathrooms: 1
- Main level bedrooms: 3
Other
- Features: Hardwood Floor
- Level: Main
Bedroom
- Features: Hardwood Floor
- Level: Main
Bedroom
- Features: Hardwood Floor
- Level: Main
Bathroom
- Features: 4-Piece, Laminate
- Level: Main
Bathroom
- Features: 3-Piece
- Level: Basement
Dining room
- Features: Tile Floors
- Level: Main
Family room
- Features: Carpet, Fireplace
- Level: Basement
Foyer
- Level: Main
Kitchen
- Features: Tile Floors
- Level: Main
Laundry
- Level: Basement
Living room
- Features: Hardwood Floor
- Level: Main
Recreation room
- Features: Carpet
- Level: Basement
Heating
- Forced Air, Natural Gas
Cooling
- Central Air
Appliances
- Included: Dishwasher, Dryer, Refrigerator, Stove, Washer
Features
- None
- Windows: Window Coverings
- Basement: Walk-Up Access,Full,Finished
- Number of fireplaces: 1
- Fireplace features: Gas
Interior area
- Total structure area: 1,856
- Total interior livable area: 1,099 sqft
- Finished area above ground: 1,099
- Finished area below ground: 757
Property
Parking
- Total spaces: 3
- Parking features: Attached Garage, Concrete, Private Drive Single Wide
- Attached garage spaces: 1
- Uncovered spaces: 2
Features
- Stories: 1
- Patio & porch: Deck, Patio
- Exterior features: Landscaped
- Has private pool: Yes
- Pool features: In Ground
- Frontage type: North
- Frontage length: 32.00
Lot
- Size: 7,840 Square Feet
- Dimensions: 32 x 118.26
- Features: Urban, Pie Shaped Lot, Cul-De-Sac, Library, Park, Place of Worship, Public Transit, Rec./Community Centre, Schools, Shopping Nearby
Details
- Additional structures: Shed(s)
- Parcel number: 169660110
- Zoning: R1
Construction
Type & style
- Home type: SingleFamily
- Architectural style: Bungalow Raised
- Property subtype: Single Family Residence, Residential
Materials
- Brick, Metal/Steel Siding
- Foundation: Concrete Block
- Roof: Asphalt Shing
Condition
- 51-99 Years
- New construction: No
- Year built: 1965
Utilities & green energy
- Sewer: Sewer (Municipal)
- Water: Municipal
Community & HOA
Location
- Region: Hamilton
Financial & listing details
- Price per square foot: C$614/sqft
- Annual tax amount: C$6,065
- Date on market: 6/6/2026
- Inclusions: Dishwasher, Dryer, Refrigerator, Stove, Washer, Window Coverings, Pool Equipment. All In 'as-Is' Condition. Garage Door Opener W/ Remote. Chattels Included In 'as-Is' Condition.
Price history
| Date | Event | Price |
|---|---|---|
| 8/20/2026 | Sold | C$675,000C$614/sqft |
Source: ITSO #40834617 Report a problem | ||
Public tax history
Tax history is unavailable.
Neighborhood: Rolston
Nearby homes
- C$---- bd-- ba-- sqft32 Miami Dr, Hamilton, ON L9C2K3Off Market
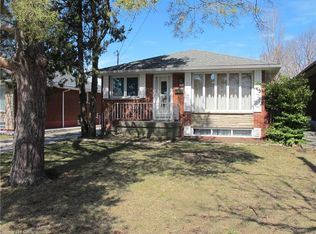
- C$625,0003 bd1 ba1k sqft58 Atwater Cres, Hamilton, ON L9C2E7Sold
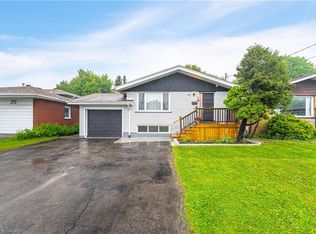
- C$785,0007 bd3 ba1.1k sqft297 Mohawk Rd W, Hamilton, ON L9C1W2For Sale
- C$---- bd-- ba-- sqft42 Atwater Cres, Hamilton, ON L9C2E7Off Market
- C$---- bd-- ba-- sqft59 Mountbatten Dr, Hamilton, ON L9C3V6Off Market
- C$---- bd-- ba-- sqft29 Sarasota Ave, Hamilton, ON L9C3X1Off Market
- C$---- bd-- ba-- sqft291 Mohawk Rd W, Hamilton, ON L9C1W2Off Market
- C$695,0003 bd2 ba1.7k sqft162 Mohawk Rd W, Hamilton, ON L9C1W3Sold
Nearby schools
GreatSchools rating
No schools nearby
We couldn't find any schools near this home.
Schools provided by the listing agent
- Elementary: Westwood, Westview, Annuciation Of Our Lord
- High: Macnab, St. Thomas More
Source: ITSO. This data may not be complete. We recommend contacting the local school district to confirm school assignments for this home.
- Ontario
- Hamilton Division
- Hamilton
- L9C 2J8
- Rolston
- 40 Bermuda Ct
