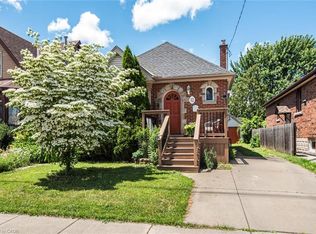
Imagine living two minutes from the beach! Tucked into a mature Hamilton neighbourhood with quick highway access, two nearby parks, and the Red Hill Trail just around the corner, 624 Burgess Avenue is a fully renovated two-storey that delivers a thoughtfully designed living space throughout. The main floor centres on a brand new custom kitchen featuring a coffee bar with waterfall quartz countertops, and a porcelain backsplash. The living room connects directly to the back deck through a walkout, extending the living space into the private yard beyond. Upstairs, two bedrooms finished with upgraded insulation and wainscotting flank a five-piece bathroom that sets this home apart from anything nearby. Microconcrete walls, herringbone tile, a double sink vanity, and upgraded fixtures throughout. The fully finished lower level includes a two-piece bath, built-in storage, a proper living room, and laundry, with potential for a third bedroom. Out back, a private yard backs directly onto a park with no rear neighbours. A storage shed and garden boxes are already in place. For buyers looking for a turnkey home in a connected Hamilton location with every dollar put in the right places, this is the one.
Pending
C$574,900
624 Burgess Ave, Hamilton, ON L8H 6H9
2beds
904sqft
Single Family Residence, Residential
Built in 1950
4,058 Square Feet Lot
$-- Zestimate®
C$636/sqft
C$-- HOA
What's special
- 83 days |
- 0 |
- 0 |
Zillow last checked:
Listing updated:
Listed by:
Jake Roberts, Salesperson,
Royal LePage State Realty Inc.,
Kevin Roger Girard, Salesperson,
Royal LePage State Realty Inc.
Source: ITSO,MLS®#: 40826737Originating MLS®#: Cornerstone Association of REALTORS®
Facts & features
Interior
Bedrooms & bathrooms
- Bedrooms: 2
- Bathrooms: 2
- Full bathrooms: 2
Other
- Level: Second
Bedroom
- Level: Second
Bathroom
- Features: 5+ Piece
- Level: Second
Bathroom
- Features: 4-Piece
- Level: Basement
Dining room
- Level: Main
Foyer
- Level: Second
Kitchen
- Level: Main
Living room
- Features: Walkout to Balcony/Deck
- Level: Main
Recreation room
- Level: Basement
Utility room
- Level: Basement
Heating
- Forced Air, Natural Gas
Cooling
- Central Air
Appliances
- Included: Dryer, Refrigerator, Stove, Washer
- Laundry: In Basement, Sink
Features
- High Speed Internet, Built-In Appliances, Floor Drains, In-law Capability, Water Meter
- Basement: Walk-Up Access,Full,Finished
- Number of fireplaces: 1
- Fireplace features: Electric, Family Room, Living Room
Interior area
- Total structure area: 1,358
- Total interior livable area: 904 sqft
- Finished area above ground: 904
- Finished area below ground: 454
Video & virtual tour
Property
Parking
- Total spaces: 3
- Parking features: Asphalt, Concrete, Private Drive Single Wide
- Uncovered spaces: 3
Features
- Stories: 1
- Patio & porch: Deck, Patio, Porch
- Exterior features: Balcony, Landscape Lighting, Landscaped, Lighting, Privacy
- Fencing: Partial
- Has view: Yes
- View description: Clear
- Waterfront features: Access to Water, Lake/Pond
- Frontage type: East
- Frontage length: 41.33
Lot
- Size: 4,058 Square Feet
- Dimensions: 41.33 x 98.2
- Features: Urban, Rectangular, Airport, Ample Parking, Arts Centre, Beach, Business Centre, Campground, Near Golf Course, Highway Access, Hospital, Landscaped, Library, Major Highway, Marina, Open Spaces, Park, Place of Worship, Playground Nearby, Public Transit, Quiet Area, Rec./Community Centre, Regional Mall, School Bus Route, Schools, Trails
- Topography: Dry,Flat,Flat Site,Level,Open Space
Details
- Additional structures: Shed(s), Storage, Workshop, Other
- Parcel number: 172920309
- Zoning: R1
Construction
Type & style
- Home type: SingleFamily
- Property subtype: Single Family Residence, Residential
Materials
- Brick
- Foundation: Poured Concrete
- Roof: Asphalt Shing
Condition
- 51-99 Years
- New construction: No
- Year built: 1950
Utilities & green energy
- Sewer: Sewer (Municipal)
- Water: Municipal
- Utilities for property: Cable Connected, Cell Service, Electricity Connected, Fibre Optics, Garbage/Sanitary Collection, Natural Gas Connected, Recycling Pickup, Street Lights, Phone Connected
Community & HOA
Community
- Security: Smoke Detector(s)
Location
- Region: Hamilton
Financial & listing details
- Price per square foot: C$636/sqft
- Annual tax amount: C$3,338
- Date on market: 5/4/2026
- Inclusions: Dryer, Refrigerator, Stove, Washer
- Electric utility on property: Yes
Jake Roberts, Salesperson
Jake Roberts, Salesperson
By pressing Contact Agent, you agree that the real estate professional identified above may call/text you about your search, which may involve use of automated means and pre-recorded/artificial voices. You don't need to consent as a condition of buying any property, goods, or services. Message/data rates may apply. You also agree to our Terms of Use. Zillow does not endorse any real estate professionals. We may share information about your recent and future site activity with your agent to help them understand what you're looking for in a home.
Price history
| Date | Event | Price |
|---|---|---|
| 6/25/2026 | Pending sale | C$574,900C$636/sqft |
Source: ITSO #40826737 Report a problem | ||
| 5/4/2026 | Listed for sale | C$574,900C$636/sqft |
Source: ITSO #40826737 Report a problem | ||
Public tax history
Tax history is unavailable.
Climate risks
Neighborhood: Parkview
Nearby schools
GreatSchools rating
No schools nearby
We couldn't find any schools near this home.
Schools provided by the listing agent
- Elementary: Hillvrest, St. David
- High: Churchill, Newman
Source: ITSO. This data may not be complete. We recommend contacting the local school district to confirm school assignments for this home.
- C$---- bd-- ba-- sqft627 Brighton Ave, Hamilton, ON L8H6H1Off Market
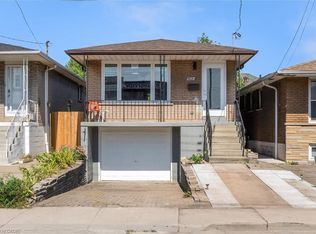
- C$600,0004 bd3 ba826 sqft1965 Brampton St, Hamilton, ON L8H3S6Sold
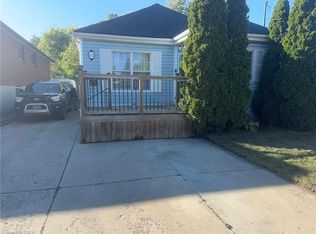
- C$345,0002 bd2 ba1.1k sqft623 Knox Ave, Hamilton, ON L8H6K2Sold
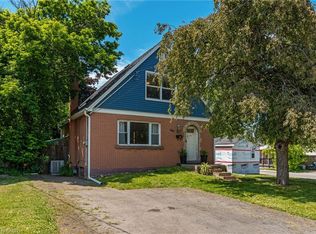
- C$500,0002 bd1 ba1k sqft647 Brighton Ave, Hamilton, ON L8H6H1Sold
- C$---- bd-- ba-- sqft661 Brighton Ave, Hamilton, ON L8H6H3Off Market
- C$499,9002 bd2 ba-- sqft621 Tate Ave, Hamilton, ON L8H6L4For Sale
- C$---- bd-- ba-- sqft190 Mead Ave, Hamilton, ON L8H3V1Off Market
- C$629,9004 bd2 ba800 sqft625 Tate Ave, Hamilton, ON L8H6L4For Sale
Similar homes
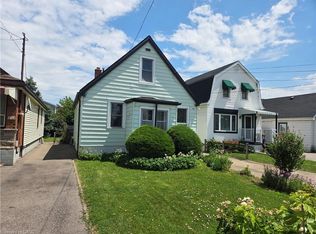
- C$535,0003 bd2 ba1.3k sqft156 Adeline Ave, Hamilton, ON L8H 5T8For Sale
 MLS ID #40850649, Danny Rawson, Salesperson, One Percent Realty Ltd.. ITSO
 - C$550,0003 bd2 ba1.2k sqft52 Cameron Ave S, Hamilton, ON L8K 2W9For Sale
 MLS ID #40850670, Caterina Sorbara, Salesperson, Royal LePage State Realty Inc.. ITSO
 - C$595,0004 bd3 ba898 sqft305 Weir St N, Hamilton, ON L8H 5G4For Sale
 MLS ID #40847881, Nick Crozier, Salesperson, Royal Lepage Real Estate Associates. ITSO
 - C$629,0003 bd2 ba1.3k sqft688 Dunn Ave, Hamilton, ON L8H 6M6For Sale
 MLS ID #40839193, Alysha Dimascio, Salesperson, RE/MAX Escarpment Realty Inc.. ITSO
 - C$575,0003 bd2 ba851 sqft97 Tragina Ave S, Hamilton, ON L8K 2Z4For SaleMLS ID #40837884, Brent Simpson, Salesperson, Coldwell Banker Community Professionals. ITSO
- C$585,0004 bd2 ba1.1k sqft28 Delena Ave S, Hamilton, ON L8H 1B6For SaleMLS ID #40841811, Susan Mcarthur, Salesperson, Royal LePage State Realty Inc.. ITSO
- C$539,0003 bd3 ba971 sqft5 Martha St, Hamilton, ON L8H 2B8For SaleMLS ID #40821117, Parth D. Jani, Broker, HouseSigma Inc.. ITSO
- C$649,9992 bd2 ba837 sqft410 Beach Blvd, Hamilton, ON L8H 6W7For SaleMLS ID #40843060, Tobias Richard Smulders, Broker, RE/MAX Escarpment Realty Inc.. ITSO
- C$550,0003 bd2 ba929 sqft22 Cope St, Hamilton, ON L8H 5A9For SaleMLS ID #40842849, Beth Tallach, Salesperson, Keller Williams Complete Realty. ITSO
- C$489,5002 bd2 ba913 sqft331 Guelph St, Hamilton, ON L8H 3C6For SaleMLS ID #40841034, Patty Bevan, Salesperson, RE/MAX Escarpment Realty Inc.. ITSO
- C$614,9003 bd2 ba1.2k sqft160 E 36th St, Hamilton, ON L8V 3Z4For SaleMLS ID #40849537, Gina Gratta, Salesperson, RE/MAX Escarpment Golfi Realty Inc.. ITSO
- C$523,9005 bd2 ba744 sqft141 McAnulty Blvd, Hamilton, ON L8H 3H6For SaleMLS ID #40842341, Donald Porter, Salesperson, RE/MAX Escarpment Realty Inc.. ITSO
- C$659,0003 bd3 ba1.1k sqft239 Rosewood Rd, Hamilton, ON L8K 3J5For SaleMLS ID #40849618, Justin Little, Salesperson, RE/MAX Escarpment Realty Inc.. ITSO
- C$557,9003 bd2 ba1.1k sqft58 E 22nd St, Hamilton, ON L8V 2V3For SaleMLS ID #40843442, Joe Iannino, Salesperson, RE/MAX Real Estate Centre Inc.. ITSO
- C$514,9992 bd2 ba699 sqft96 Paling Ave, Hamilton, ON L8H 5J4For SaleMLS ID #40834205, Gary Vandervelde, Salesperson, RE/MAX Escarpment Realty Inc.. ITSO
- C$649,9003 bd2 ba843 sqft94 Clarendon Ave, Hamilton, ON L9A 3A3For SaleMLS ID #40849612, Kathryn Stenhouse, Salesperson, Realty World Legacy. ITSO
- C$599,9002 bd2 ba555 sqft242 E 43rd St, Hamilton, ON L8T 3C5For SaleMLS ID #40828499, Carmen Arancibia, Salesperson, Royal LePage Macro Realty. ITSO
- C$529,9003 bd2 ba1.1k sqft39 Fairleigh Ave N, Hamilton, ON L8L 6H1For SaleMLS ID #40825054, Philip Wadden, Salesperson, Keller Williams Complete Realty. ITSO
- C$649,9003 bd2 ba700 sqft58 Tragina Ave S, Hamilton, ON L8K 2Z3For SaleMLS ID #40845045, Michael St. Jean, Salesperson, Michael St. Jean Realty Inc.. ITSO
- C$509,9002 bd2 ba881 sqft43 Cameron Ave N, Hamilton, ON L8H 4Y9For SaleMLS ID #40833563, Rob Golfi, Salesperson, RE/MAX Escarpment Golfi Realty Inc.. ITSO
