Charming Mid-Century 4-Level Split in Prime Dundas Location! Welcome to this beloved family home, nestled on a private, beautifully treed 75' x 100' lot in one of Dundas's most desirable neighbourhoods. Surrounded by conservation lands and scenic trails, and just minutes from 4 schools and the vibrant shops and restaurants of downtown Dundas, this location offers the perfect blend of nature and convenience. Built in 1962, this spacious 4-level split is full of mid-century character including skylights, vaulted ceilings, and generous natural light creating a warm, inviting atmosphere throughout. With 5 bedrooms, 1 full bath, and two 2-piece baths, plus a living room, family room, and rec room, there's plenty of room for a growing or blended family, and excellent potential for an in-law suite. Cozy up by the wood-burning fireplace, which anchors the connected living and dining areas, or enjoy the convenience of the eat-in kitchen. Hardwood floors grace the main and upper levels, and each of the main, lower, and basement levels offers its own walk-out access to the private, tree-lined backyard!! Ideal for entertaining on the large back deck or simply enjoying the outdoors. Parking for 5 vehicles with an attached garage rounds out this exceptional offering. Move-in ready, this home is a wonderful canvas for updates. A fantastic opportunity to build equity and create a truly standout space tailored to your own design vision. Only a 10 minute drive to McMaster University and McMaster Children's Hospital. With an oversized lot and unbeatable proximity to schools and nature, this is a rare find with real upside for the right buyer.
For sale
C$1,100,000
17 Lynndale Dr, Hamilton, ON L9H 3L4
5beds
3baths
Single Family Residence
Built in ----
7,500 Square Feet Lot
$-- Zestimate®
C$--/sqft
C$-- HOA
What's special
Vaulted ceilingsGenerous natural lightWarm inviting atmosphereWood-burning fireplaceEat-in kitchenOversized lot
- 1 day |
- 3 |
- 1 |
Zillow last checked:
Listing updated:
Listed by:
ROYAL LEPAGE REAL ESTATE SERVICES LTD.
Source: TRREB,MLS®#: X13657784 Originating MLS®#: Toronto Regional Real Estate Board
Originating MLS®#: Toronto Regional Real Estate BoardFacts & features
Interior
Bedrooms & bathrooms
- Bedrooms: 5
- Bathrooms: 3
Primary bedroom
- Level: Second
- Dimensions: 3.78 x 3.45
Bedroom 2
- Level: Second
- Dimensions: 3.78 x 3.1
Bedroom 3
- Level: Second
- Dimensions: 3.05 x 2.74
Bedroom 4
- Level: Lower
- Dimensions: 3.94 x 3.63
Bedroom 5
- Level: Lower
- Dimensions: 2.9 x 2.59
Dining room
- Level: Ground
- Dimensions: 3.25 x 3
Family room
- Level: Lower
- Dimensions: 6.6 x 6.3
Foyer
- Level: Ground
- Dimensions: 4.32 x 1.91
Kitchen
- Level: Ground
- Dimensions: 5.33 x 2.84
Laundry
- Level: Basement
- Dimensions: 5.13 x 2.62
Living room
- Level: Ground
- Dimensions: 5.79 x 4.32
Recreation
- Level: Basement
- Dimensions: 7.44 x 4.37
Heating
- Forced Air, Gas
Cooling
- Central Air
Features
- In-Law Capability
- Basement: Finished,Finished with Walk-Out,Separate Entrance
- Has fireplace: Yes
- Fireplace features: Wood Burning, Electric
Interior area
- Living area range: 2000-2500 null
Video & virtual tour
Property
Parking
- Total spaces: 5
- Parking features: Garage
- Has garage: Yes
Features
- Pool features: None
Lot
- Size: 7,500 Square Feet
Details
- Parcel number: 174490119
Construction
Type & style
- Home type: SingleFamily
- Property subtype: Single Family Residence
Materials
- Brick
- Foundation: Concrete, Concrete Block
- Roof: Asphalt Shingle
Utilities & green energy
- Sewer: Sewer
Community & HOA
Location
- Region: Hamilton
Financial & listing details
- Annual tax amount: C$7,203
- Date on market: 8/10/2026
Price history
Price history is unavailable.
Public tax history
Tax history is unavailable.
Climate risks
Neighborhood: Highland Hills
Nearby schools
GreatSchools rating
No schools nearby
We couldn't find any schools near this home.
- C$929,9003 bd2 ba1.4k sqft7 Elizabeth Ct, Hamilton, ON L9H3M1For Sale
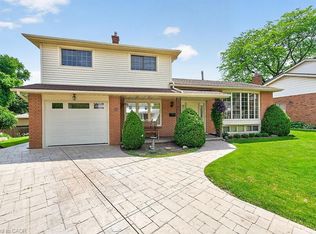
- C$---- bd-- ba-- sqft16 Lynndale Dr, Hamilton, ON L9H3L6Off Market
- C$---- bd-- ba-- sqft61 Mayfair Ave, Hamilton, ON L9H3K9Off Market
- C$789,9003 bd3 ba1.5k sqft8 Huntingwood Ave #21, Hamilton, ON L9H6X3Pending

- C$649,9003 bd4 ba1.4k sqft10 Huntingwood Ave #20, Hamilton, ON L9H6X3For Sale
- C$---- bd-- ba-- sqft14 Huntingwood Ave #1, Hamilton, ON L9H6X3Off Market
- C$--3 bd1 ba-- sqft9 Begue St #1, Hamilton, ON L9H2N3Off Market
- C$---- bd-- ba-- sqft108 Creighton Rd, Hamilton, ON L9H3C1Off Market
Similar homes
- C$1,149,0004 bd2 ba-- sqft716 Artaban Rd, Hamilton, ON L9H 5E3For Sale
 MLS ID #X13657460, RE/MAX REAL ESTATE CENTRE INC.. TRREB
 - C$1,285,0004 bd3 ba2.4k sqft110 Old Ancaster Rd, Dundas, ON L9H 3R2For Sale
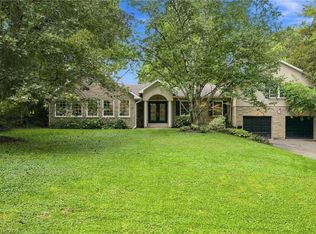 MLS ID #40855168, Rod Frank, Salesperson, RE/MAX Escarpment Frank Realty. ITSO
 - C$1,285,0004 bd3 ba-- sqft110 Old Ancaster Rd, Hamilton, ON L9H 3R2For Sale
 MLS ID #X13664682, RE/MAX ESCARPMENT FRANK REALTY. TRREB
 - C$1,099,9903 bd3 ba-- sqft19 Parkway Pl, Dundas, ON L9H 6K3For Sale
 MLS ID #X13651488, SUTTON GROUP REALTY SYSTEMS INC.. TRREB
 - C$1,050,0003 bd2 ba1.5k sqft13 Tweedsmuir Ave, Dundas, ON L9H 4H6For SaleMLS ID #40854028, Mike Heddle, Broker, Royal LePage State Realty Inc.. ITSO
- C$1,050,0003 bd2 ba-- sqft13 Tweedsmuir Ave, Hamilton, ON L9H 4H6For SaleMLS ID #X13647468, ROYAL LEPAGE STATE REALTY. TRREB
- C$1,079,0004 bd3 ba2.4k sqft275 Woodland Dr, Hamilton, ON L9G 3Z9For SaleMLS ID #40848387, Georgina Stogios, Salesperson, RE/MAX Escarpment Realty Inc.. ITSO
- C$949,9004 bd3 ba1.5k sqft66 Skyline Dr, Dundas, ON L9H 3S6For SaleMLS ID #40830260, Sarit Zalter, Salesperson, RE/MAX Escarpment Realty Inc.. ITSO
- C$1,250,0006 bd4 ba2.6k sqft21 Moss Blvd, Hamilton, ON L9H 6S3For SaleMLS ID #40850677, Justin Little, Salesperson, RE/MAX Escarpment Realty Inc.. ITSO
- C$1,649,9005 bd4 ba2.6k sqft600 Highvalley Rd, Hamilton, ON L9G 3X3For SaleMLS ID #40854058, Blair Campbell, Broker of Record, Accsell Realty Inc.. ITSO
- C$1,199,9994 bd3 ba1.6k sqft22 Rosebough St, Hamilton, ON L9H 5C5For SaleMLS ID #40848521, Drew Woolcott, Broker, RE/MAX Escarpment Realty Inc.. ITSO
- C$729,9995 bd2 ba1.2k sqft56 Lower Horning Rd, Hamilton, ON L8S 3G3For SaleMLS ID #40851810, Erin Holowach, Salesperson, ComFree. ITSO
- C$929,9003 bd2 ba1.4k sqft7 Elizabeth Ct, Hamilton, ON L9H 3M1For SaleMLS ID #40843714, Steve Roblin, Salesperson, Royal LePage State Realty. ITSO
- C$1,459,9003 bd2 ba1.7k sqft376 Moxley Rd, Flamborough, ON L9H 5L5For SaleMLS ID #40851505, Alexandra Borondy, Salesperson, RE/MAX Escarpment Realty Inc.. ITSO
- C$1,249,9994 bd4 ba3.2k sqft131 Huntingwood Ave, Hamilton, ON L9H 6X5For SaleMLS ID #40844839, Maggie Steele, Broker, Corcoran Horizon Realty. ITSO
- C$900,0005 bd3 ba1.8k sqft621 Tomahawk Cres, Hamilton, ON L9G 3T4For SaleMLS ID #40853521, Laura Campbell Hustler, Salesperson, Royal LePage State Realty Inc.. ITSO
- C$679,9006 bd2 ba1k sqft16 Beaucourt Pl, Hamilton, ON L8S 2P7For SaleMLS ID #40854626, Timothy Wai Ming Hong, Salesperson, Rock Star Real Estate Inc.. ITSO
- C$1,199,0003 bd2 ba1.1k sqft636 Iroquois Ave, Ancaster, ON L9G 3B4For SaleMLS ID #40852612, Alexander Gold, Salesperson, RE/MAX Escarpment Realty Inc.. ITSO
- C$1,595,0005 bd3 ba4.2k sqft1 Kusins Ct, Hamilton, ON L9H 6Z4For SaleMLS ID #40852799, Steve Roblin, Salesperson, Royal LePage State Realty. ITSO
- C$949,9004 bd3 ba-- sqft66 Skyline Dr, Hamilton, ON L9H 3S6For SaleMLS ID #X13128668, RE/MAX ESCARPMENT REALTY INC.. TRREB
