Welcome to 716 Artaban Rd , Breathtaking Private Retreat on Approx. 5 Acres ravine and picturesque sort after location. Minutes walk to the falls. - a rare opportunity to own a private estate in the highly desirable Dundas-Ancaster area. Set on an extraordinary 300' x 650' lot (approx. 4.75 acres), this fully renovated bungalow is surrounded by mature woodland, offering exceptional privacy, breathtaking natural scenery, and abundant wildlife. A private gated entrance leads to a spacious driveway with parking for 4+ vehicles and your own secluded forest retreat, complete with scenic walking trails, deer, wild turkeys, and a variety of bird species. Nature lovers will appreciate being just steps from the Bruce Trail, Monarch Trail, Sherman Falls, Tiffany Falls, and Canterbury Falls, providing endless outdoor recreation opportunities. Perfectly located just 2 km (under 5 minutes) from downtown Ancaster and Costco, this property offers quick access to shopping, dining, schools, transit, major highways, and is only 10 min fr McMaster University & 15 minutes fr GO Station. Enjoy an exceptional outdoor lifestyle with two bonfire pits, a volleyball court, breathtaking forest patios, green space, perfect for entertaining, family gatherings, or simply relaxing in nature. Inside, the fully renovated bungalow features no carpeting throughout, offering modern comfort and low-maintenance living. A separate annex building provides the ideal space for games, movie nights, hobbies making it perfect for families, entertaining guests. Adding to its appeal, the rare estate-sized lot offers excellent potential for future expansion, allowing buyers to build their dream home. A truly one-of-a-kind property offering privacy, natural beauty, outdoor adventure. Experience the perfect balance of luxury, nature, and convenience.
For sale
C$1,089,000
716 Artaban Rd, Hamilton, ON L9H 5E3
4beds
2baths
Single Family Residence
Built in ----
4.59 Acres Lot
$-- Zestimate®
C$--/sqft
C$-- HOA
What's special
Fully renovated bungalowSurrounded by mature woodlandBreathtaking natural sceneryAbundant wildlifePrivate gated entranceSecluded forest retreatScenic walking trails
- 48 days
- 24
- 4
Zillow last checked:
Listing updated:
Listed by:
RE/MAX REAL ESTATE CENTRE INC.
Source: TRREB,MLS®#: X13657460 Originating MLS®#: Toronto Regional Real Estate Board
Originating MLS®#: Toronto Regional Real Estate BoardFacts & features
Interior
Bedrooms & bathrooms
- Bedrooms: 4
- Bathrooms: 2
Primary bedroom
- Description: Kitchen
- Level: Main
- Area: 6.86 Square Meters
- Area source: Other
- Dimensions: 2.03 x 3.38
Bedroom 2
- Description: Primary Bedroom
- Level: Main
- Area: 12.97 Square Meters
- Area source: Other
- Dimensions: 3.99 x 3.25
Breakfast
- Description: Living Room
- Level: Main
- Area: 24.14 Square Meters
- Area source: Other
- Dimensions: 4.01 x 6.02
Family room
- Description: Bathroom
- Level: Main
- Area: 0 Square Meters
- Area source: Other
- Dimensions: 3.02 x 2.79
Game room
- Level: Basement
- Dimensions: 6.83 x 3.25
Kitchen
- Description: Family Room
- Level: Main
- Area: 11.76 Square Meters
- Area source: Other
- Dimensions: 2.82 x 4.17
Living room
- Description: Bedroom
- Level: Main
- Area: 8.43 Square Meters
- Area source: Other
- Dimensions: 3.02 x 2.79
Other
- Description: Other
- Level: Basement
- Area: 22.2 Square Meters
- Area source: Other
- Dimensions: 6.83 x 3.25
Recreation
- Description: Recreation
- Level: Basement
- Area: 19.93 Square Meters
- Area source: Other
- Dimensions: 3.81 x 5.23
Utility room
- Description: Utility Room
- Level: Basement
- Area: 3.63 Square Meters
- Area source: Other
- Dimensions: 1.88 x 1.93
Heating
- Forced Air, Propane
Cooling
- None
Features
- Other
- Basement: Finished,Finished with Walk-Out
- Has fireplace: Yes
Interior area
- Living area range: 700-1100 null
Property
Parking
- Total spaces: 6
- Parking features: Circular Driveway
- Has garage: Yes
Features
- Pool features: None
- Has view: Yes
- View description: Clear
Lot
- Size: 4.59 Acres
- Features: Golf, Ravine, Greenbelt/Conservation, Irregular Lot
- Topography: Wooded/Treed,Terraced
Details
- Parcel number: 174460045
Construction
Type & style
- Home type: SingleFamily
- Architectural style: Bungalow
- Property subtype: Single Family Residence
Materials
- Vinyl Siding
- Foundation: Unknown
- Roof: Asphalt Shingle
Utilities & green energy
- Sewer: Septic
Community & HOA
Location
- Region: Hamilton
Financial & listing details
- Annual tax amount: C$3,791
- Date on market: 8/10/2026
Price history
Price history is unavailable.
Public tax history
Tax history is unavailable.
Climate risks
Neighborhood: Sulphur Springs
Nearby schools
GreatSchools rating
No schools nearby
We couldn't find any schools near this home.
Similar homes
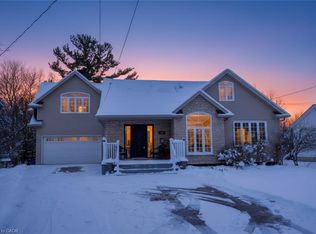
- C$975,0004 bd2 ba-- sqft337 Concession 5 Rd W, Hamilton, ON L8B 1M4For Sale
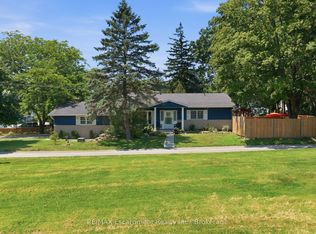 MLS ID #X13811980, RE/MAX Escarpment Realty Inc., Brokerage. TRREB
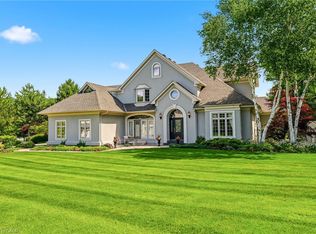
 - C$1,395,0003 bd2 ba2k sqft368 Rock Chapel Rd, Hamilton, ON L9H 5E2For Sale
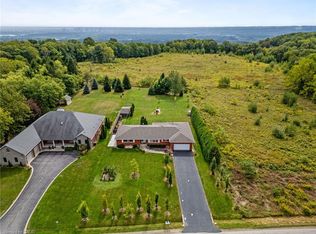 MLS ID #40863021, Brandon Dyment, Salesperson, Sotheby's International Realty Canada. ITSO
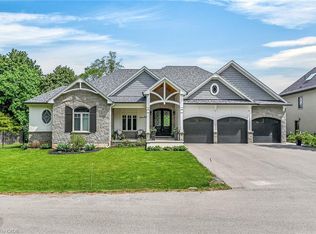
 - C$899,0005 bd4 ba-- sqft55 Garner Rd E, Hamilton, ON L9G 2J9For Sale
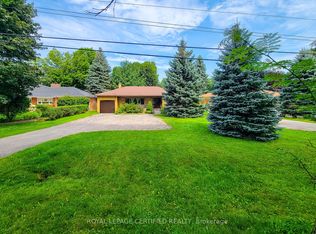 MLS ID #X13654352, ROYAL LEPAGE CERTIFIED REALTY. TRREB
 - C$1,099,0004 bd3 ba-- sqft178 Carlisle Rd, Hamilton, ON L0R 1H2For Sale
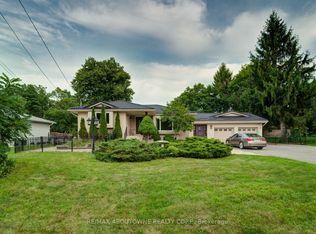 MLS ID #X13729682, RE/MAX ABOUTOWNE REALTY CORP.. TRREB
