The Perfect Blend of Comfort, Convenience & Value Bright & Spacious 3-Bed, 3-Bath End-Unit Townhome in a Family-Friendly Burlington Community. Discover the perfect solution for affordable home ownership with this bright and spacious end-unit townhome, featuring 3 bedrooms, 3 bathrooms (one on each level). The open-concept main floor features sun-filled living and dining areas—ideal for both everyday living and entertaining. Step outside to your private patio, perfect for summer gatherings, or unwind on the balcony off the generous primary bedroom. Nestled in Burlington’s convenient and accessible Aldershot neighbourhood, this family-oriented community is just steps from schools, parks, shops, transit, and major highways— an unbeatable combination of comfort, convenience, and community living. Available for Immediate possession if needed. Updated furnace and air conditioning units.
Sold for $470,000
C$470,000
977 Francis Rd #2, Burlington, ON L7T 3Z1
3beds
1,036sqft
Row/Townhouse, Residential, Condominium
Built in 1974
-- sqft lot
$-- Zestimate®
C$454/sqft
C$3,391 Estimated rent
Home value
Not available
Estimated sales range
Not available
Not available
Owner options
List your home for rent
C$3,391/mo
Rent Zestimate®
Find your next renter with Zillow Rental Manager. Plus, with online applications, you can quickly screen prospective tenants – for free.
C$3,391/mo
Rent Zestimate®
Refinance and save
C$2,614/mo
Est. payment
Refinancing to a lower rate could help reduce your monthly payments and save thousands over the life of the loan.
C$2,614/mo
Est. payment
Explore your selling options
Work with a Zillow partner agent
Leverage their expertise and Zillow's premium Showcase listings to get your home seen by more buyers.
Get startedList with your own agent
Get your home in front of millions of buyers by listing it on Zillow.
Learn how to do itSell it yourself
Take full control of how buyers see your home on Zillow by listing For Sale by Owner (FSBO).
List your homeWhat's special
Open-concept main floor
Zillow last checked:
Listing updated:
Listed by:
Tamer Fahmi, Broker of Record,
Keller Williams Edge Hearth & Home Realty
Source: ITSO,MLS®#: 40833513Originating MLS®#: Cornerstone Association of REALTORS®
Facts & features
Interior
Bedrooms & bathrooms
- Bedrooms: 3
- Bathrooms: 3
- Full bathrooms: 1
- 1/2 bathrooms: 2
- Main level bathrooms: 1
Other
- Features: Balcony/Deck, Walkout to Balcony/Deck
- Level: Second
Bedroom
- Level: Second
Bedroom
- Level: Second
Bathroom
- Features: 2-Piece
- Level: Main
Bathroom
- Features: 4-Piece
- Level: Second
Bathroom
- Features: 2-Piece
- Level: Basement
Dining room
- Features: Sliding Doors, Walkout to Balcony/Deck
- Level: Main
Kitchen
- Features: Tile Floors
- Level: Main
Laundry
- Level: Basement
Living room
- Features: Laminate
- Level: Main
Recreation room
- Level: Basement
Utility room
- Level: Basement
Heating
- Forced Air, Natural Gas
Cooling
- Central Air
Appliances
- Included: Dryer, Refrigerator, Stove, Washer
- Laundry: In Basement, In-Suite
Features
- None
- Basement: Full,Finished
- Has fireplace: No
Interior area
- Total structure area: 1,348
- Total interior livable area: 1,036 sqft
- Finished area above ground: 1,036
- Finished area below ground: 312
Property
Parking
- Total spaces: 1
- Parking features: Asphalt, Exclusive, Tandem, Outside/Surface/Open, Guest
- Uncovered spaces: 1
- Details: Assigned Space: TBA
Features
- Stories: 2
- Patio & porch: Open, Patio
- Exterior features: Balcony, Landscaped, Year Round Living
- Fencing: Partial
- Frontage type: East
Lot
- Features: Urban, Corner Lot, Highway Access, Hospital, Park, Public Transit, School Bus Route, Schools, Shopping Nearby
- Topography: Level
Details
- Parcel number: 079500018
- Zoning: RM2
Construction
Type & style
- Home type: Townhouse
- Property subtype: Row/Townhouse, Residential, Condominium
- Attached to another structure: Yes
Materials
- Brick
- Foundation: Poured Concrete
- Roof: Asphalt Shing
Condition
- 51-99 Years
- New construction: No
- Year built: 1974
Utilities & green energy
- Sewer: Sewer (Municipal)
- Water: Municipal
- Utilities for property: Electricity Connected, Natural Gas Connected, Street Lights, Phone Connected
Community & HOA
Community
- Security: None
HOA
- Has HOA: Yes
- Amenities included: BBQs Permitted, Parking
- Services included: Insurance, Common Elements, Maintenance Grounds, Parking, Property Management Fees, Snow Removal, Water, Common Area Maint & Ins, Water & Sewer Rates.
- HOA fee: C$628 monthly
Location
- Region: Burlington
Financial & listing details
- Price per square foot: C$454/sqft
- Annual tax amount: C$2,385
- Date on market: 5/26/2026
- Inclusions: Dryer, Refrigerator, Stove, Washer
- Electric utility on property: Yes
- Road surface type: Paved
Price history
| Date | Event | Price |
|---|---|---|
| 7/8/2026 | Sold | C$470,000C$454/sqft |
Source: ITSO #40833513 Report a problem | ||
Public tax history
Tax history is unavailable.
Neighborhood: Aldershot
Nearby homes
- C$---- bd-- ba-- sqft965 Francis Rd #2, Burlington, ON L7T3Z1Off Market
- C$1,499,0005 bd4 ba-- sqft982 Glen View Ave, Burlington, ON L7T3Y6For Sale
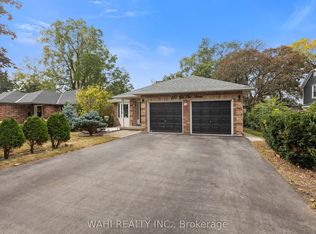
- C$--3 bd4 ba1.7k sqft980 Glen View Ave, Burlington, ON L7T3Y6Off Market
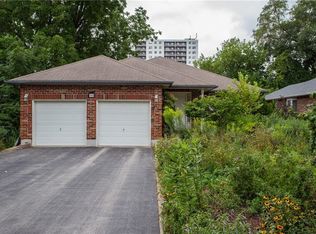
- C$--1 bd1 ba-- sqft955 Warwick Ct #634861, Burlington, ON L7T3Z6Off Market
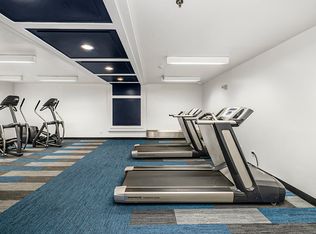
- C$--1 bd1 ba755 sqft955 Warwick Ct #634862, Burlington, ON L7T3Z6Off Market
- C$--3 bd2 ba1.3k sqft955 Warwick Ct #634867, Burlington, ON L7T3Z6Off Market
- C$--2 bd1 ba997 sqft955 Warwick Ct #634865, Burlington, ON L7T3Z6Off Market
- C$--2 bd1 ba-- sqft955 Warwick Ct #634864, Burlington, ON L7T3Z6Off Market
Nearby schools
GreatSchools rating
No schools nearby
We couldn't find any schools near this home.
- Ontario
- Halton Regional Municipality
- Burlington
- L7T 3Z1
- Aldershot
- 977 Francis Rd Unit 2
