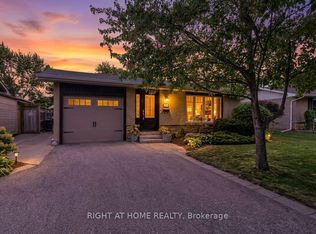
Welcome to 982 Glen View Avenue. An exceptional bungalow nestled in the highly desirable South Aldershot community - Ranked one of the best cities to live in Ontario by World Atlas 2026.This beautifully appointed home offers approximately 1,755 sq. ft. of sophisticated light-filled living space designed for both your comfort and entertainment, the main level features 3 bedrooms and 1.5 bathrooms. The sun-drenched kitchen boasts a large custom island which is an entertainers dream, and is complemented by refined modern finishes. The fully finished lower level offers a private side entrance, full kitchen,a large size family room with 2 additional bedrooms and 2 full bathrooms; a perfect setup for an in-law suite or great long or short term rental potential. Discover the endless possibilities in your private backyard which features an oversized two-tiered deck and tranquil water feature. An exclusive easement provides you with private access to main road and many amenities at walking distance such as public transit / GO, IKEA, Staples, JYSK, No-frills, Fortinos, Mapleview Mall & Burlington beach
For sale
C$1,499,000
982 Glen View Ave, Burlington, ON L7T 3Y6
5beds
4baths
Single Family Residence
Built in ----
6,443 Square Feet Lot
$-- Zestimate®
C$--/sqft
C$-- HOA
What's special
Sun-drenched kitchenLarge custom islandRefined modern finishesFully finished lower levelPrivate side entranceLarge size family roomPrivate backyard
- 10 days
- 26
- 0
Zillow last checked:
Listing updated:
Listed by:
WAHI REALTY INC.
Source: TRREB,MLS®#: W13860114 Originating MLS®#: Toronto Regional Real Estate Board
Originating MLS®#: Toronto Regional Real Estate BoardFacts & features
Interior
Bedrooms & bathrooms
- Bedrooms: 5
- Bathrooms: 4
Primary bedroom
- Level: Main
- Dimensions: 4.63 x 3.63
Bedroom 2
- Level: Main
- Dimensions: 4.63 x 3.62
Bedroom 3
- Level: Main
- Dimensions: 4.49 x 3.6
Bedroom 4
- Level: Ground
- Dimensions: 4.38 x 4.35
Bedroom 5
- Level: Ground
- Dimensions: 5.19 x 4.13
Bathroom
- Level: Basement
- Dimensions: 1.54 x 2.35
Bathroom
- Level: Main
- Dimensions: 2.41 x 2.62
Dining room
- Level: Main
- Dimensions: 5.3 x 2.85
Family room
- Level: Basement
- Dimensions: 6.66 x 6.25
Kitchen
- Level: Basement
- Dimensions: 4.38 x 4.55
Kitchen
- Level: Main
- Dimensions: 3.84 x 3.64
Living room
- Level: Main
- Dimensions: 6.41 x 5.22
Heating
- Forced Air, Electric
Cooling
- Central Air
Features
- In-Law Suite
- Basement: Finished with Walk-Out
- Has fireplace: No
Interior area
- Living area range: 1500-2000 null
Property
Parking
- Total spaces: 10
- Parking features: Garage Door Opener
- Has garage: Yes
Features
- Pool features: None
Lot
- Size: 6,443 Square Feet
Details
- Parcel number: 070910163
Construction
Type & style
- Home type: SingleFamily
- Architectural style: Bungaloft
- Property subtype: Single Family Residence
Materials
- Brick, Shingle
- Foundation: Poured Concrete
- Roof: Asphalt Shingle
Utilities & green energy
- Sewer: Sewer
Community & HOA
Location
- Region: Burlington
Financial & listing details
- Annual tax amount: C$7,608
- Date on market: 10/4/2026
Price history
Price history is unavailable.
Public tax history
Tax history is unavailable.
Climate risks
Neighborhood: Aldershot
Nearby schools
GreatSchools rating
No schools nearby
We couldn't find any schools near this home.
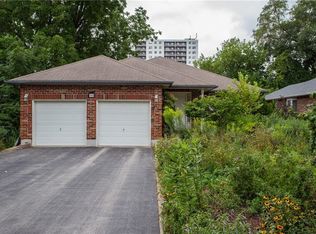
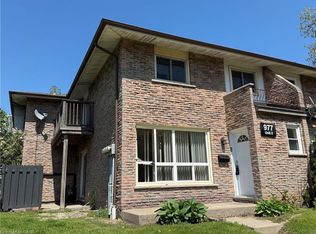
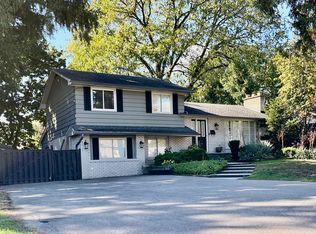
Similar homes
- C$1,299,9004 bd3 ba-- sqft65 Heathfield Cres, Hamilton, ON L8B 0P2For Sale
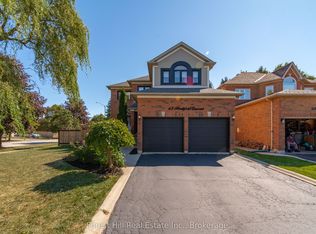 MLS ID #X13866660, Forest Hill Real Estate Inc.. TRREB
 - C$1,649,9004 bd4 ba-- sqft572 Harmony Ave, Burlington, ON L7N 3S8For Sale
 MLS ID #W13741280, RE/MAX ABOUTOWNE REALTY CORP.. TRREB
 - C$999,0003 bd2 ba-- sqft1432 Dewbourne Cres, Burlington, ON L7M 1E7For Sale
 MLS ID #W14012066, RIGHT AT HOME REALTY INC.. TRREB
 - C$1,319,0005 bd4 ba-- sqft537 Mathewman Cres, Burlington, ON L7L 5S6For Sale
 MLS ID #W13784774, Royal LePage Real Estate Associates. TRREB
