C$---- bd-- ba-- sqft1199 Stephenson Dr, Burlington, ON L7S2M3Off MarketSaveNo image available for this property
C$---- bd-- ba-- sqft1245 Stephenson Dr #16, Burlington, ON L7S2L9Off MarketSaveNo image available for this property
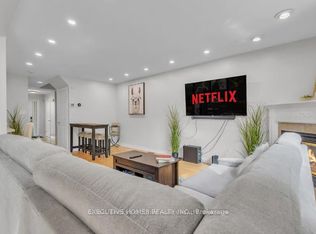
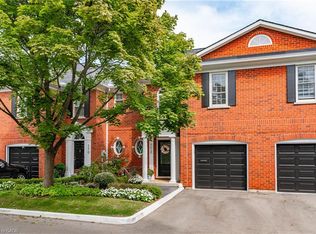
C$1,250,0003 bd4 ba1.9k sqft1275 Stephenson Dr #6, Burlington, ON L7S2M2For SaleSaveNo image available for this property
C$---- bd-- ba-- sqft1275 Stephenson Dr #12, Burlington, ON L7S2M2Off MarketSaveNo image available for this property
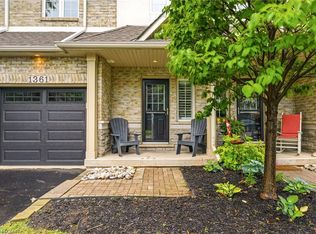
C$949,9003 bd3 ba1.4k sqft1361 Stephenson Dr, Burlington, ON L7S 2M4For SaleSaveMLS ID #40861137, Jake Lyons, Broker, Coldwell Banker-Burnhill Realty. ITSO
C$1,699,0005 bd3 ba1.8k sqft760 Kingsway Dr, Burlington, ON L7T 3H4For SaleSaveMLS ID #40857913, Sherry Police, Broker, J.M. Edwards Associates Inc.. ITSO
C$2,890,0006 bd6 ba3.4k sqft3083 Lakeshore Rd, Burlington, ON L7N 1A3For SaleSaveMLS ID #40859508, Nicholas Kazan, Broker, RE/MAX Escarpment Realty Inc.. ITSO
C$1,149,0003 bd4 ba1.7k sqft112 Fairwood Pl W, Burlington, ON L7T 4B6For SaleSaveMLS ID #40861934, Andrew Mclellan, Salesperson, RE/MAX Escarpment Realty Inc.. ITSO
C$749,0003 bd2 ba1.2k sqft445 Woodview Rd #3, Burlington, ON L7N 2Z9For SaleSaveNo image available for this propertyMLS ID #40860830, Lisa Ann Weber, Salesperson, CENTURY 21 MILLER DAVIES REAL ESTATE LTD.. ITSO
C$2,650,0004 bd4 ba3.3k sqft373 Torrance St, Burlington, ON L7R 2R7For SaleSaveNo image available for this propertyMLS ID #40824043, Stephen Marsden, Salesperson, Right at Home Realty. ITSO
C$3,900,0004 bd4 ba2.9k sqft225 Saint Paul St, Burlington, ON L7R 4G9For SaleSaveNo image available for this propertyMLS ID #40841459, Drew Woolcott, Broker, RE/MAX Escarpment Realty Inc.. ITSO
C$2,449,0005 bd5 ba3.6k sqft3456 Liptay Ave, Oakville, ON L6M 0M7For SaleSaveNo image available for this propertyMLS ID #40861319, Rina Di Risio, Salesperson, Royal LePage Real Estate Services Ltd.. ITSO
C$2,299,9004 bd4 ba2.4k sqft345 Rankin Dr, Burlington, ON L7N 2B2For SaleSaveNo image available for this propertyMLS ID #40856614, Stacey Keric, Salesperson, RE/MAX Escarpment Realty Inc.. ITSO
C$1,079,9003 bd3 ba957 sqft2085 Mountainside Dr, Burlington, ON L7P 1A9For SaleSaveNo image available for this propertyMLS ID #40853650, Sarah Stephenson Logue, Broker of Record, RE/MAX Escarpment Team Logue Realty Inc.. ITSO
C$1,159,9004 bd2 ba1.5k sqft1486 Barker Ave, Burlington, ON L7P 2R4For SaleSaveNo image available for this propertyMLS ID #40853528, Mark Duncan, Salesperson, HouseSigma Inc.. ITSO
C$525,0003 bd2 ba1.8k sqft192 Victoria Ave N, Hamilton, ON L8L 5G1For SaleSaveNo image available for this propertyMLS ID #40861402, Claire Mcnevan, Salesperson, RE/MAX Escarpment Realty Inc.. ITSO
C$1,299,9004 bd3 ba1.5k sqft1379 Christina Ct, Burlington, ON L7P 2V8For SaleSaveNo image available for this propertyMLS ID #40855745, Brooke Hicks, Broker, Royal LePage Burloak Real Estate Services. ITSO
C$1,899,0003 bd4 ba2.2k sqftRed Path Place, Burlington, ON L7R 1H8For SaleSaveNo image available for this propertyMLS ID #40831214, Michael O'sullivan, Salesperson, RE/MAX Escarpment Realty Inc.. ITSO
C$1,839,0005 bd4 ba2.6k sqft26 Weneil Dr, Hamilton, ON L8B 0Z6For SaleSaveNo image available for this propertyMLS ID #40860815, Vickie Cooper, Salesperson, RE/MAX Escarpment Realty Inc.. ITSO
C$3,279,0005 bd6 ba4k sqft940 Gorton Ave, Burlington, ON L7T 1S5For SaleSaveNo image available for this propertyMLS ID #40852685, Sandy Smallbone, Salesperson, RE/MAX Escarpment Realty Inc.. ITSO
C$574,9003 bd2 ba809 sqft43 Brucedale Ave E, Hamilton, ON L9A 1N1For SaleSaveNo image available for this propertyMLS ID #40861286, Babar Muhammad, Salesperson, eXp Realty. ITSO
C$1,194,9004 bd3 ba1.7k sqft2294 Seton Cres, Burlington, ON L7L 6Y4For SaleSaveNo image available for this propertyMLS ID #40858862, Monty Gibson, Broker, Right at Home Realty. ITSO
C$1,475,0004 bd2 ba1.3k sqft336 Tuck Dr, Burlington, ON L7L 2R3For SaleSaveNo image available for this propertyMLS ID #40849783, Natasha Eadie, Salesperson, Royal LePage Realty Plus Oakville Ltd.. ITSO
C$2,399,0004 bd4 ba3.8k sqft81 Flanders Dr, Hamilton, ON L8B 0G6For SaleSaveNo image available for this propertyMLS ID #40846843, Ashley Mccaskie, Salesperson, RE/MAX Escarpment Realty Inc.. ITSO