Recently updated and beautifully maintained, this spacious 2-bedroom, 1.5-bathroom townhome offers almost 1,200 sq. ft. plus a fully finished lower level and a private backyard. Located in the sought-after Brownstone complex in central Burlington, this home features an oversized floorplan, generous principal rooms, and plenty of natural light throughout. The main level offers a large living and dining room combination, ideal for both everyday living and entertaining. Upstairs, two generously sized bedrooms provide ample storage and share a 4-piece bathroom. The finished lower level adds valuable living space with a spacious recreation room or gym, separate laundry area, 2-piece bathroom, and convenient inside entry to the garage. Freshly painted with new flooring throughout, this home is move-in ready. Ideally situated within the Brant community, the elegant townhome complex fronts onto mature trees and common green space, with visitor parking, bike paths, and walking trails just steps away. Enjoy close proximity to Mapleview Mall, Spencer Smith Park, schools, restaurants, GO Transit, and major highways. A wonderful opportunity to own a beautifully appointed townhome in a highly convenient Burlington location.
For sale
C$572,500
895 Maple Ave #331, Burlington, ON L7S 2H7
2beds
1,213sqft
Row/Townhouse, Residential, Condominium
Built in ----
-- sqft lot
$-- Zestimate®
C$472/sqft
C$500/mo HOA
What's special
Fully finished lower levelPrivate backyardOversized floorplanGenerous principal roomsTwo generously sized bedroomsSeparate laundry area
- 1 day
- 8
- 1
Zillow last checked:
Listing updated:
Listed by:
Ruben Furtado, Salesperson,
Rock Star Real Estate Inc.
Source: ITSO,MLS®#: 40858519Originating MLS®#: Cornerstone Association of REALTORS®
Facts & features
Interior
Bedrooms & bathrooms
- Bedrooms: 2
- Bathrooms: 2
- Full bathrooms: 1
- 1/2 bathrooms: 1
- Main level bathrooms: 1
Kitchen
- Level: Second
Heating
- Forced Air
Cooling
- Central Air
Appliances
- Included: Dishwasher, Dryer, Microwave, Refrigerator, Washer
Features
- Other
- Basement: None
- Has fireplace: No
Interior area
- Total structure area: 1,213
- Total interior livable area: 1,213 sqft
- Finished area above ground: 1,213
Property
Parking
- Total spaces: 2
- Parking features: Attached Garage, Private Drive Single Wide
- Attached garage spaces: 1
- Uncovered spaces: 1
Features
- Stories: 3
- Frontage type: East
Lot
- Features: Urban, Other
Details
- Parcel number: 254630052
- Zoning: RH4
Construction
Type & style
- Home type: Townhouse
- Architectural style: Townhouse
- Property subtype: Row/Townhouse, Residential, Condominium
- Attached to another structure: Yes
Materials
- Brick
- Roof: Asphalt Shing
Condition
- 31-50 Years
- New construction: No
Utilities & green energy
- Sewer: Sewer (Municipal)
- Water: Municipal
Community & HOA
HOA
- Has HOA: Yes
- Amenities included: Other
- HOA fee: C$500 monthly
Location
- Region: Burlington
Financial & listing details
- Price per square foot: C$472/sqft
- Annual tax amount: C$3,187
- Date on market: 8/28/2026
- Inclusions: Dishwasher, Dryer, Microwave, Refrigerator, Washer, Existing Fridge, Stove, Dishwasher, And Existing Washer & Dryer, All Elfs
Price history
| Date | Event | Price |
|---|---|---|
| 8/28/2026 | Listed for sale | C$572,500C$472/sqft |
Source:  TRREB #W13720772 Report a problem TRREB #W13720772 Report a problem | ||
Public tax history
Tax history is unavailable.
Climate risks
Neighborhood: Maple Beachway
Nearby schools
GreatSchools rating
No schools nearby
We couldn't find any schools near this home.
Similar homes

- C$578,9002 bd2 ba1.1k sqftGrand Regency, Burlington, ON L7S 2J9For Sale
 MLS ID #40856517, Bob Van De Vrande, Broker of Record, CASORA REALTY INC.. ITSO
 - C$649,9003 bd2 ba1k sqftThe Brownstones, Burlington, ON L7S 2H7For Sale
 MLS ID #40855903, Heidi Kirk, Broker of Record, M. Marel Real Estate Inc.. ITSO
 - C$599,0003 bd2 ba1.1k sqft2200 Glenwood School Dr #35, Burlington, ON L7R 4H7For Sale
 MLS ID #40859221, Josh Medeiros, Salesperson, RE/MAX REALTY ENTERPRISES INC. ITSO
 - C$629,9004 bd2 ba1.3k sqft2367 Maryvale Ct, Burlington, ON L7P 2P1For Sale
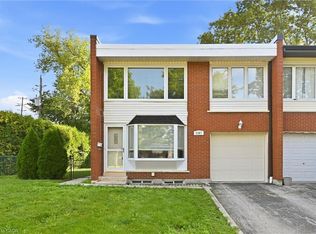 MLS ID #40842366, Abigail Glugosh, Salesperson, Keller Williams Edge Realty. ITSO
