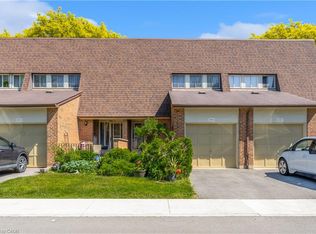
Look no further! You won’t beat this price and location at 2050 Upper Middle Rd. Premium end-unit backing onto wooded ravine with beautiful flowing creek. The units been carefully updated over the past 5 years including your open concept main floor with Chef’s Kitchen, large prep and dining island, S/S appliances, low maintenance flooring, main floor 2-piece bath and upstairs 4-piece bath with ensuite privilege. The HVAC system features 3 separate ductless A/C/heat pumps and a main floor Gas F/P that cooks! You’re walking distance to schools, parks and rec., forest/greenspace, and local plazas with mom and pop shops, restaurants, Tim Hortons, grocery and pharmacy. Make this your new home today!
For sale
C$559,000
2050 Upper Middle Rd #164, Burlington, ON L7P 3R9
3beds
1,322sqft
Row/Townhouse, Residential, Condominium
Built in ----
-- sqft lot
$-- Zestimate®
C$423/sqft
C$784/mo HOA
What's special
Beautiful flowing creekOpen concept main floorLow maintenance flooring
- 2 days |
- 18 |
- 1 |
Zillow last checked:
Listing updated:
Listed by:
Mitch Mckechnie, Broker,
RE/MAX Escarpment Realty Inc.
Source: ITSO,MLS®#: 40856821Originating MLS®#: Cornerstone Association of REALTORS®
Facts & features
Interior
Bedrooms & bathrooms
- Bedrooms: 3
- Bathrooms: 2
- Full bathrooms: 1
- 1/2 bathrooms: 1
- Main level bathrooms: 1
Other
- Level: Second
Bedroom
- Level: Second
Bedroom
- Level: Second
Bathroom
- Features: 2-Piece
- Level: Main
Bathroom
- Features: 4-Piece
- Level: Second
Eat in kitchen
- Level: Main
Foyer
- Level: Main
Laundry
- Level: Basement
Living room
- Level: Main
Recreation room
- Level: Basement
Heating
- Baseboard, Electric, Heat Pump
Cooling
- Ductless
Appliances
- Included: Water Heater, Dryer, Washer
Features
- Basement: Full,Partially Finished
- Has fireplace: No
Interior area
- Total structure area: 1,322
- Total interior livable area: 1,322 sqft
- Finished area above ground: 1,322
Video & virtual tour
Property
Parking
- Total spaces: 2
- Parking features: No Driveway Parking
- Garage spaces: 2
- Details: Assigned Space: #331 and #356
Features
- Stories: 2
- Patio & porch: Open
- Waterfront features: River/Stream
- Frontage type: East
Lot
- Features: Urban, Major Highway, Place of Worship, Playground Nearby, Public Transit, Ravine, Schools, Shopping Nearby
Details
- Parcel number: 079790164
- Zoning: RL5-188
Construction
Type & style
- Home type: Townhouse
- Architectural style: Townhouse
- Property subtype: Row/Townhouse, Residential, Condominium
- Attached to another structure: Yes
Materials
- Brick, Vinyl Siding
- Roof: Fiberglass
Condition
- 31-50 Years
- New construction: No
Utilities & green energy
- Sewer: Sewer (Municipal)
- Water: Municipal
Community & HOA
HOA
- Has HOA: Yes
- Amenities included: BBQs Permitted
- Services included: Insurance, Common Elements, Parking, Water
- HOA fee: C$784 monthly
Location
- Region: Burlington
Financial & listing details
- Price per square foot: C$423/sqft
- Annual tax amount: C$2,588
- Date on market: 8/19/2026
- Inclusions: Dryer, Washer
Price history
| Date | Event | Price |
|---|---|---|
| 8/19/2026 | Listed for sale | C$559,000+11.8%C$423/sqft |
Source: ITSO #40856821 Report a problem | ||
| 6/18/2020 | Listing removed | C$499,900C$378/sqft |
Source: Sutton Group About Town Realty Inc. #H4077837 Report a problem | ||
| 6/2/2020 | Price change | C$499,900-2.9%C$378/sqft |
Source: Sutton Group About Town Realty Inc. #W4760571 Report a problem | ||
| 5/13/2020 | Listed for sale | C$514,900C$389/sqft |
Source: Sutton Group About Town Realty Inc. #W4760571 Report a problem | ||
Public tax history
Tax history is unavailable.
Climate risks
Neighborhood: Brant Hills
Nearby schools
GreatSchools rating
No schools nearby
We couldn't find any schools near this home.
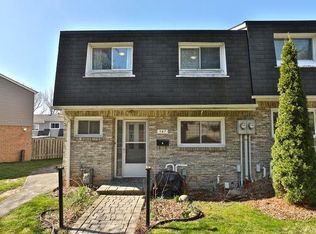
- C$--3 bd2 ba-- sqft2050 Upper Middle Rd #147, Burlington, ON L7P3R9Off Market
- C$---- bd-- ba-- sqft2050 Upper Middle Rd #170, Burlington, ON L7P3R9Off Market
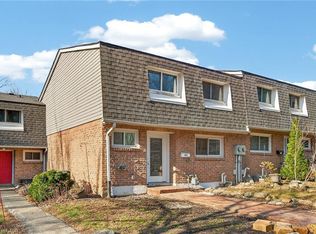
- C$569,9003 bd3 ba1.1k sqft2050 Upper Middle Rd #153, Burlington, ON L7P3R9For Sale
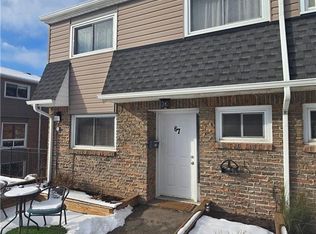
- C$645,0003 bd3 ba1.2k sqft2050 Upper Middle Rd UNIT 67, Burlington, ON L7P3R9Sold
- C$---- bd-- ba-- sqft2150 Upper Middle Rd #4, Burlington, ON L7P2Z8Off Market
- C$---- bd-- ba-- sqft2050 Upper Middle Rd #75, Burlington, ON L7P3R9Off Market
- C$---- bd-- ba-- sqft2050 Upper Middle Rd #114, Burlington, ON L7P3R9Off Market
- C$545,0003 bd2 ba-- sqft2050 Upper Middle Rd #88, Burlington, ON L7P3R9For Sale
Similar homes
- C$569,9003 bd3 ba1.1k sqft2050 Upper Middle Rd #153, Burlington, ON L7P 3R9For SaleMLS ID #40850031, Gauruv Lall, Salesperson, RE/MAX Escarpment Realty Inc.. ITSO
- C$649,7003 bd2 ba1k sqft2320 Middlesmoor Cres, Burlington, ON L7P 3X7For Sale
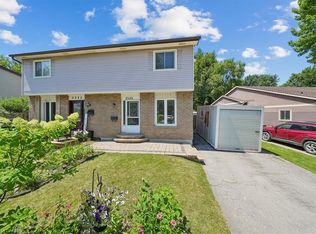 MLS ID #40857473, Robert J. Kelly, Broker, Keller Williams Edge Realty. ITSO
 - C$799,9003 bd2 ba1.1k sqft2234 Sheffield Dr, Burlington, ON L7P 2X1For Sale
 MLS ID #40854435, Cara Siska, Broker, Royal LePage NRC Realty Inc.. ITSO
 - C$590,0003 bd2 ba1k sqft3008 Palmer Dr #2, Burlington, ON L7M 1L2For Sale
 MLS ID #40854031, Melissa Carrington, Salesperson, Keller Williams Complete Realty. ITSO
 - C$530,0003 bd2 ba1.2k sqft2055 Upper Middle Rd #602, Burlington, ON L7P 3P4For SaleMLS ID #40836594, Joe Iannino, Salesperson, RE/MAX Real Estate Centre Inc.. ITSO
- C$677,9003 bd2 ba1.1k sqft1345 Colonsay Dr, Burlington, ON L7P 2T6For SaleMLS ID #40856628, Alison Walsh, Broker of Record, The Real Estate Boutique Brokerage Inc.. ITSO
- C$635,0003 bd3 ba1.2k sqft2220 Upper Middle Rd #4, Burlington, ON L7P 2Z9For SaleMLS ID #40810544, Patricia Snowdon, Salesperson, RE/MAX Escarpment Realty Inc.. ITSO
- C$659,0003 bd2 ba1.2k sqft2252 Upper Middle Rd #1, Burlington, ON L7P 2Z9For SaleMLS ID #40840198, Dalia Bahaddin Sabir, Salesperson, Realty Network. ITSO
- C$699,8002 bd3 ba1.4k sqft2230 Walkers Line #25, Burlington, ON L7M 3Y8For SaleMLS ID #40832770, Bob Van De Vrande, Broker of Record, CASORA REALTY INC.. ITSO
- C$699,8004 bd3 ba1.4k sqft1283 Blanshard Dr #14, Burlington, ON L7M 4T9For SaleMLS ID #40857060, Maggie Abril, Broker of Record, Nashdom Realty Brokerage Inc.. ITSO
- C$664,5003 bd3 ba1.3k sqft2252 Upper Middle Rd #4, Burlington, ON L7P 2Z9For SaleMLS ID #40816439, Drew Woolcott, Broker, RE/MAX Escarpment Realty Inc.. ITSO
- C$725,0002 bd2 ba1.1k sqft2985 Jackson Dr #10, Burlington, ON L7M 0W2For SaleMLS ID #40854302, Maria Soares, Salesperson, RE/MAX Aboutowne Realty Corp.. ITSO
- C$829,9003 bd3 ba1.3k sqft4008 Berton Ave, Burlington, ON L7M 4M6For SaleMLS ID #40857040, Moe Hamzehian, Broker of Record, RE/MAX Escarpment LEADEX Realty. ITSO
- C$634,9004 bd2 ba1.3k sqft2277 Mountain Grove Ave #39, Burlington, ON L7P 2H8For SaleMLS ID #40844339, Jennifer Melo, Salesperson, RE/MAX Escarpment Golfi Realty Inc.. ITSO
- C$649,9003 bd2 ba1k sqftThe Brownstones, Burlington, ON L7S 2H7For SaleMLS ID #40855903, Heidi Kirk, Broker of Record, M. Marel Real Estate Inc.. ITSO
- C$560,0003 bd2 ba1.3k sqftSaratoga Village, Burlington, ON L7S 1X4For SaleMLS ID #40839133, Laura Brown, Salesperson, Royal LePage Burloak Real Estate Services. ITSO
- C$529,9002 bd1 ba832 sqft469 Claridge Rd #6, Burlington, ON L7N 2S1For SaleMLS ID #40855019, Drew Woolcott, Broker, RE/MAX Escarpment Realty Inc.. ITSO
- C$799,9003 bd4 ba1.2k sqft1503 Upper Middle Rd #1, Burlington, ON L7P 4M5For SaleMLS ID #40853108, Rob Golfi, Salesperson, RE/MAX Escarpment Golfi Realty Inc.. ITSO
- C$724,9003 bd1 ba1.2k sqft2185 Fairchild Blvd #1, Burlington, ON L7P 3P6For SaleMLS ID #40843975, Jeff Smith, Salesperson, Royal LePage Burloak Real Estate Services. ITSO
- C$549,9993 bd2 ba1.2k sqft1425 Ghent Ave #308, Burlington, ON L7S 1X5For SaleMLS ID #40835060, Taylor Brimley, Broker, The Agency. ITSO
