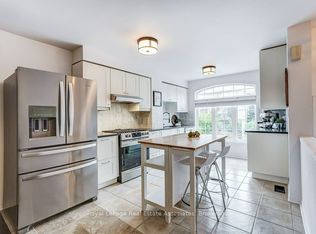
Move-In Ready! Welcome to this bright and spacious townhome, thoughtfully updated and perfectly suited for growing families. Featuring ** brand-new wood flooring throughout all three levels (October 2026) ** and a ** recently renovated kitchen (April 2026) ** , this home offers a fresh, welcoming feel from the moment you step inside. The main floor features separate living and dining rooms, ideal for family time and entertaining, along with a stylish updated kitchen and a sunny breakfast area with a large window. Upstairs, the private primary bedroom offers a cozy window seat, walk-in closet, and3-piece ensuite, while two additional spacious bedrooms provide room for the whole family. The lower level adds valuable living space with a versatile family room or home office, direct garage access, and a walkout to the fully fenced backyard-perfect for children to play and enjoy the outdoors. Enjoy the convenience of walking to Metro and Rexall, with easy access to Lisgar GO, Highways407 and 401, Walmart, Real Canadian Superstore, Home Depot, and Costco. Located in a welcoming, family-friendly community close to schools, parks, trails, community centers, and a playground within the complex.* A move-in-ready home with the space, comfort, and convenience to grow with your family!*
For sale
C$779,900
3440 Redpath Cir, Mississauga, ON L5N 8R7
3beds
3baths
Townhouse
Built in ----
1,278 Square Feet Lot
$-- Zestimate®
C$--/sqft
C$-- HOA
What's special
Bright and spacious townhomeRecently renovated kitchenStylish updated kitchenPrivate primary bedroomCozy window seatWalk-in closetTwo additional spacious bedrooms
- 1 day
- 11
- 0
Zillow last checked:
Listing updated:
Listed by:
RE/MAX REAL ESTATE CENTRE INC.
Source: TRREB,MLS®#: W13886686 Originating MLS®#: Toronto Regional Real Estate Board
Originating MLS®#: Toronto Regional Real Estate BoardFacts & features
Interior
Bedrooms & bathrooms
- Bedrooms: 3
- Bathrooms: 3
Primary bedroom
- Description: Primary Bedroom
- Level: Second
- Area: 11.22 Square Meters
- Area source: Other
- Dimensions: 3.35 x 3.35
Primary bedroom
- Level: Third
- Dimensions: 3.33 x 4.48
Bedroom
- Level: Third
- Dimensions: 2.99 x 2.96
Bedroom
- Level: Third
- Dimensions: 2.52 x 4
Bedroom 2
- Description: Bedroom 2
- Level: Second
- Area: 8.85 Square Meters
- Area source: Other
- Dimensions: 2.74 x 3.23
Bedroom 3
- Description: Bedroom 3
- Level: Second
- Area: 9.3 Square Meters
- Area source: Other
- Dimensions: 3.05 x 3.05
Breakfast
- Description: Breakfast
- Level: Main
- Area: 5.58 Square Meters
- Area source: Other
- Dimensions: 3.05 x 1.83
Breakfast
- Level: Second
- Dimensions: 3.08 x 4.55
Dining room
- Description: Dining Room
- Level: Main
- Area: 11.16 Square Meters
- Area source: Other
- Dimensions: 3.66 x 3.05
Dining room
- Level: Second
- Dimensions: 4.3 x 3.09
Family room
- Description: Family Room
- Level: Ground
- Area: 14.71 Square Meters
- Area source: Other
- Dimensions: 4.39 x 3.35
Kitchen
- Description: Kitchen
- Level: Main
- Area: 8.27 Square Meters
- Area source: Other
- Dimensions: 3.23 x 2.56
Kitchen
- Level: Second
- Dimensions: 3.08 x 4.55
Laundry
- Description: Laundry
- Level: Lower
- Area: 0 Square Meters
- Area source: Other
Living room
- Description: Living Room
- Level: Main
- Area: 14.71 Square Meters
- Area source: Other
- Dimensions: 4.39 x 3.35
Living room
- Level: Second
- Dimensions: 4.32 x 3.45
Office
- Level: Ground
- Dimensions: 4.31 x 3.38
Heating
- Forced Air, Gas
Cooling
- Central Air
Appliances
- Included: Water Heater
Features
- Basement: Full,Unfinished
- Has fireplace: No
Interior area
- Living area range: 1500-2000 null
Video & virtual tour
Property
Parking
- Total spaces: 2
- Parking features: Private
- Has attached garage: Yes
Features
- Stories: 3
- Pool features: None
Lot
- Size: 1,278 Square Feet
- Features: Park, Place Of Worship, Public Transit, Rec./Commun.Centre, School
Details
- Parcel number: 135183252
Construction
Type & style
- Home type: Townhouse
- Property subtype: Townhouse
- Attached to another structure: Yes
Materials
- Brick
- Foundation: Concrete
- Roof: Asphalt Shingle
Utilities & green energy
- Sewer: Sewer
Community & HOA
Location
- Region: Mississauga
Financial & listing details
- Annual tax amount: C$4,384
- Date on market: 10/12/2026
Price history
Price history is unavailable.
Public tax history
Tax history is unavailable.
Climate risks
Neighborhood: Lisgar
Nearby schools
GreatSchools rating
No schools nearby
We couldn't find any schools near this home.
Similar homes
- C$810,9003 bd3 ba-- sqft3370 Redpath Cir, Mississauga, ON L5N 8R1For Sale
 MLS ID #W13933918, RIGHT AT HOME REALTY INC.. TRREB
 - C$830,0004 bd3 ba-- sqft7224 Deanlee Ct, Mississauga, ON L5N 8R5For Sale
 MLS ID #W13886544, FIRST CLASS REALTY INC.. TRREB
 - C$870,0004 bd3 ba-- sqft6978 Lisanne Ct, Mississauga, ON L5N 6Z7For Sale
 MLS ID #W13883918, Royal LePage Real Estate Associates. TRREB
 - C$799,0004 bd3 ba-- sqft6959 Guardian Ct, Mississauga, ON L5N 7E3For Sale
 MLS ID #W13746630, CITYSCAPE REAL ESTATE LTD.. TRREB
