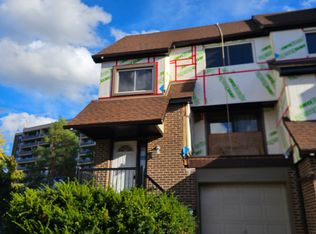
Welcome to this well-maintained 3-bedroom, 2-bathroom townhome in the heart of Meadowvale! The unique multi-level design offers a great balance of open living space and comfortable everyday living. The inviting living room features an impressive, vaulted ceiling and opens directly onto the backyard patio. The adjoining dining area provides a lovely setting for family meals, while the updated kitchen comes complete with stainless steel appliances. Hardwood floors add warmth throughout the main living areas, and the primary bedroom includes custom his-and-hers closets. Downstairs, the finished basement offers flexible space for relaxing, working from home, or entertaining, along with pot lights, built-in storage, and a separate laundry area. A bonus is the forced-air furnace with central heating and cooling, a desirable feature that sets this home apart from many units in the complex equipped with electric baseboard heating. Ideally situated close to neighbourhood schools, parks, Meadowvale Town Centre, and Meadowvale GO Station, this home combines comfort, convenience, and a fantastic location.
For sale
C$619,900
7251 Copenhagen Rd #34, Mississauga, ON L5N 2H6
3beds
2baths
Townhouse
Built in ----
-- sqft lot
$-- Zestimate®
C$--/sqft
C$613/mo HOA
What's special
Unique multi-level designImpressive vaulted ceilingAdjoining dining areaUpdated kitchenStainless steel appliancesHardwood floorsCustom his-and-hers closets
- 3 days
- 16
- 0
Zillow last checked:
Listing updated:
Listed by:
ROYAL LEPAGE MEADOWTOWNE REALTY
Source: TRREB,MLS®#: W13884958 Originating MLS®#: Toronto Regional Real Estate Board
Originating MLS®#: Toronto Regional Real Estate BoardFacts & features
Interior
Bedrooms & bathrooms
- Bedrooms: 3
- Bathrooms: 2
Primary bedroom
- Level: Third
- Dimensions: 4.72 x 3.45
Bedroom 2
- Level: Third
- Dimensions: 4.11 x 2.81
Bedroom 3
- Level: Third
- Dimensions: 4.11 x 2.81
Breakfast
- Level: Second
- Dimensions: 3.44 x 2.44
Dining room
- Level: Second
- Dimensions: 3.3 x 3.05
Kitchen
- Level: Second
- Dimensions: 10 x 9.3
Living room
- Level: Main
- Dimensions: 4.72 x 3.45
Recreation
- Level: Basement
- Dimensions: 3.91 x 3.16
Heating
- Forced Air, Gas
Cooling
- Central Air
Appliances
- Laundry: Ensuite
Features
- Flooring: Carpet Free
- Basement: Finished with Walk-Out
- Has fireplace: No
Interior area
- Living area range: 1400-1599 null
Property
Parking
- Total spaces: 2
- Parking features: Private
- Has garage: Yes
Accessibility
- Accessibility features: Other
Features
- Stories: 3
- Patio & porch: Porch
- Has view: Yes
- View description: Clear
- Waterfront features: None
Lot
- Features: Park, Other Shaped Lot
- Topography: Flat
Details
- Parcel number: 191380034
Construction
Type & style
- Home type: Townhouse
- Property subtype: Townhouse
Materials
- Aluminum Siding, Brick
- Foundation: Block
- Roof: Asphalt Shingle,Shingle
Community & HOA
Community
- Security: Carbon Monoxide Detector(s), Smoke Detector(s)
HOA
- Amenities included: Visitor Parking
- Services included: Common Elements Included, Building Insurance Included, Cable TV Included
- HOA fee: C$613 monthly
- HOA name: PCC
Location
- Region: Mississauga
Financial & listing details
- Annual tax amount: C$2,290
- Date on market: 10/10/2026
Price history
Price history is unavailable.
Public tax history
Tax history is unavailable.
Climate risks
Neighborhood: Meadowvale
Nearby schools
GreatSchools rating
No schools nearby
We couldn't find any schools near this home.
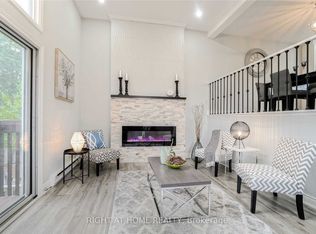
- C$649,0004 bd3 ba-- sqft7251 Copenhagen Rd #73, Mississauga, ON L5N2H6For Sale
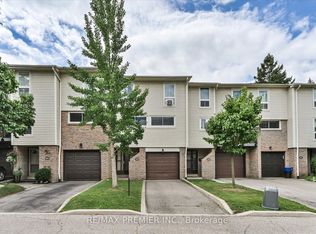
- C$585,0003 bd2 ba-- sqft7251 Copenhagen Rd #63, Mississauga, ON L5N2H6For Sale
- C$685,0003 bd3 ba-- sqft7251 Copenhagen Rd #16, Mississauga, ON L5N2H6For Sale

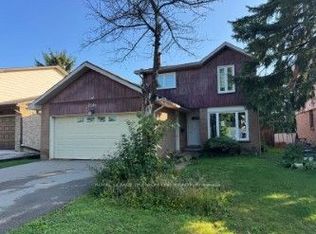
- C$849,9904 bd3 ba-- sqft7246 Ridgeland Cres, Mississauga, ON L5N1Y9For Sale
Similar homes
- C$575,0003 bd2 ba-- sqft2779 Gananoque Dr #87, Mississauga, ON L5N 2E4For Sale
 MLS ID #W13881402, SAM MCDADI REAL ESTATE INC.. TRREB
 - C$649,0004 bd3 ba-- sqft7251 Copenhagen Rd #73, Mississauga, ON L5N 2H6For SaleMLS ID #W13717770, RIGHT AT HOME REALTY INC.. TRREB
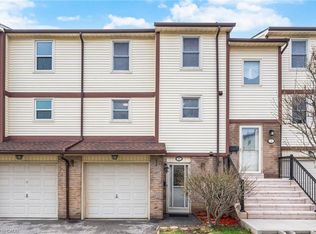
- C$619,9003 bd2 ba1.4k sqft7340 Copenhagen Rd #10, Mississauga, ON L5N 2S5For Sale
 MLS ID #40867083, Thomas Pobojewski, Broker, Royal Lepage Signature Realty. ITSO
 - C$560,0003 bd2 ba-- sqft6780 Formentera Ave #64, Mississauga, ON L5N 2L1For Sale
 MLS ID #W13885448, MASTER`S TRUST REALTY INC.. TRREB
