Welcome to this beautifully renovated 3-bedroom, 2-bathroom full brick side-split, perfectly situated on an impressive 62' x 152' lot in a quiet, mature neighbourhood just minutes from the Oakville border. Offering the perfect blend of style, comfort, and convenience, this move-in-ready home is close to excellent amenities, parks, shopping, and provides quick access to Lakeshore Road and the waterfront. Inside, you'll find a stunning open-concept layout highlighted by a designer kitchen with high-end finishes, creating an ideal space for both everyday living and entertaining. Elegant white oak flooring flows throughout the renovated interior, while multiple family and living areas provide exceptional flexibility for growing families, hosting guests, or creating dedicated work and recreation spaces. Two full bathrooms complete the thoughtfully redesigned home. Step outside to enjoy the expansive, fully fenced backyard featuring wonderful outdoor living space, mature trees that provide cool shade through much of the day, and plenty of room for summer gatherings, children, and pets. A detached 1.5 car garage, crawl space offering additional storage, and ample outdoor space add even more functionality to this exceptional property. A truly rare opportunity to own a turnkey home on a premium lot in one of Burlington's most desirable locations. NOTEABLE UPDATES: Custom Italian kitchen (approx. $60,000) and new appliances (approx. $20,000) in 2022; a fully renovated main floor with new subfloors, flooring, trim, HVAC, smooth ceilings, plugs, switches, and fixtures in 2022; a similar renovation of the upper level in 2023; and a renovated basement in 2026. Additional updates include a furnace (2019), patio door (2022), deck (2023), new gas manifold with individual shut-offs for all gas appliances (2023), tankless water heater (2024), air conditioner (2025), fence (2025), and shed (2025). No rental items-all equipment and mechanicals are owned.
Sold for $1,134,000
C$1,134,000
377 Duncombe Dr, Burlington, ON L7L 4M2
3beds
1,167sqft
Single Family Residence, Residential
Built in ----
9,424 Square Feet Lot
$-- Zestimate®
C$972/sqft
C$3,270 Estimated rent
Home value
Not available
Estimated sales range
Not available
Not available
Owner options
List your home for rent
C$3,270/mo
Rent Zestimate®
Find your next renter with Zillow Rental Manager. Plus, with online applications, you can quickly screen prospective tenants – for free.
C$3,270/mo
Rent Zestimate®
Refinance and save
C$4,794/mo
Est. payment
Refinancing to a lower rate could help reduce your monthly payments and save thousands over the life of the loan.
C$4,794/mo
Est. payment
Explore your selling options
Work with a Zillow partner agent
Leverage their expertise and Zillow's premium Showcase listings to get your home seen by more buyers.
Get startedList with your own agent
Get your home in front of millions of buyers by listing it on Zillow.
Learn how to do itSell it yourself
Take full control of how buyers see your home on Zillow by listing For Sale by Owner (FSBO).
List your homeWhat's special
Zillow last checked:
Listing updated:
Listed by:
Scott Benson, Salesperson,
Real Broker Ontario Ltd.,
Jake Stern,
Real Broker Ontario Ltd.
Source: ITSO,MLS®#: 40836536Originating MLS®#: Cornerstone Association of REALTORS®
Facts & features
Interior
Bedrooms & bathrooms
- Bedrooms: 3
- Bathrooms: 2
- Full bathrooms: 2
Bedroom
- Level: Second
Bedroom
- Level: Second
Other
- Level: Second
Bathroom
- Description: 3pc bathroom
- Features: 3-Piece
- Level: Second
Bathroom
- Description: 4pc bathroom
- Features: 4-Piece
- Level: Basement
Dining room
- Level: Main
Kitchen
- Level: Main
Laundry
- Level: Basement
Living room
- Level: Main
Recreation room
- Level: Basement
Utility room
- Level: Basement
Heating
- Forced Air, Natural Gas
Cooling
- Central Air
Appliances
- Included: Instant Hot Water, Water Heater Owned
- Laundry: In-Suite, Lower Level
Features
- Basement: Full,Finished
- Has fireplace: No
Interior area
- Total structure area: 1,167
- Total interior livable area: 1,167 sqft
- Finished area above ground: 1,167
Property
Parking
- Total spaces: 5.5
- Parking features: Detached Garage, Private Drive Double Wide
- Garage spaces: 1.5
- Uncovered spaces: 4
Features
- Stories: 2
- Patio & porch: Deck, Porch
- Frontage type: East
- Frontage length: 62.00
Lot
- Size: 9,424 Square Feet
- Dimensions: 62 x 152
- Features: Rural, Rectangular, Park, Quiet Area, Rec./Community Centre, School Bus Route, Schools, Trails
Details
- Parcel number: 070080105
- Zoning: R2.3
Construction
Type & style
- Home type: SingleFamily
- Property subtype: Single Family Residence, Residential
Materials
- Brick
- Foundation: Block
- Roof: Asphalt
Condition
- 51-99 Years
- New construction: No
Utilities & green energy
- Sewer: Sewer (Municipal)
- Water: Municipal
Community & HOA
Location
- Region: Burlington
Financial & listing details
- Price per square foot: C$972/sqft
- Annual tax amount: C$5,649
- Date on market: 6/4/2026
- Inclusions: Other, All Appliances, All Light Fixtures, All Window Coverings
- Exclusions: All Staging Items
Price history
| Date | Event | Price |
|---|---|---|
| 8/7/2026 | Sold | C$1,134,000C$972/sqft |
Source: ITSO #40836536 Report a problem | ||
Public tax history
Tax history is unavailable.
Neighborhood: Elizabeth Gardens
Nearby homes
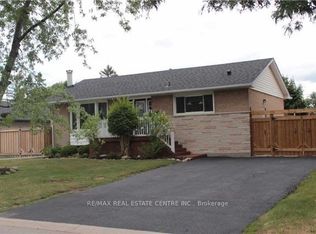
- C$1,059,0005 bd2 ba-- sqft363 Duncombe Dr, Burlington, ON L7L4M2For Sale
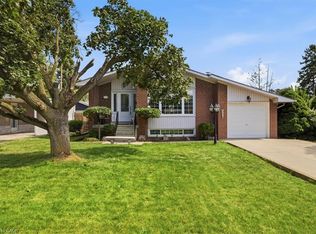
- C$979,0003 bd3 ba1.2k sqft343 Duncombe Dr, Burlington, ON L7L4M2For Sale
- C$--3 bd1 ba1k sqft412 Norrie Cres, Burlington, ON L7L3S5Off Market
- C$---- bd-- ba-- sqft5336 Windermere Dr, Burlington, ON L7L3M1Off Market
- C$1,059,9004 bd2 ba-- sqft5322 Windermere Dr, Burlington, ON L7L3M1For Sale
- C$---- bd-- ba-- sqft419 Hampton Heath Rd, Burlington, ON L7L4R3Off Market
- C$860,0004 bd2 ba1.1k sqft434 Hampton Heath Rd, Burlington, ON L7L4R5Sold
- C$--1 bd1 ba630 sqft5384 Clive Cres, Burlington, ON L7L3P1Off Market
Nearby schools
GreatSchools rating
No schools nearby
We couldn't find any schools near this home.
