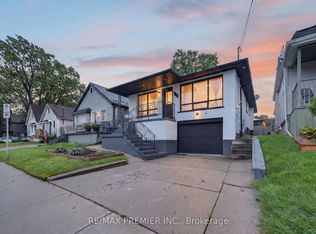
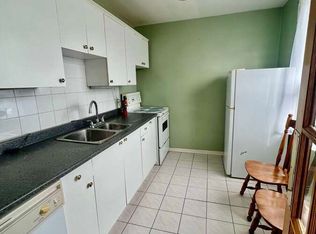
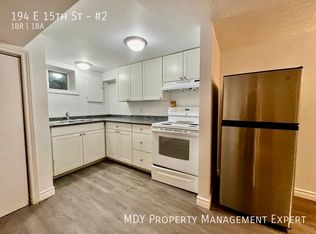
Welcome to Inch Park, one of Hamilton Mountain's established neighbourhoods, known for its mature trees, charming streets and convenient location. Offering 4+1 bedrooms and 2+1 bathrooms, this versatile property presents an exciting opportunity for homeowners and investors alike. Live in one unit and rent out the other to help offset your mortgage, accommodate extended family, or explore the potential of a full investment property. The main living space features a bright living and dining area with a beautiful bay window and an updated kitchen. Two bedrooms on the main floor offer convenient single-level living, while the upper level provides additional space for bedrooms, guests or a home office. The finished lower level features a separate side entrance, kitchen, living area, bedroom, 3-piece bathroom and its own laundry. Outside, enjoy a fully fenced backyard and a long driveway with parking for three vehicles. Just steps from the shops and cafés along Concession Street, nearby parks and the scenic Mountain Brow trails. And with both units currently vacant, the next owner has the flexibility to make this property work for them from day one!
For sale
C$639,900
178 E 15th St, Hamilton, ON L9A 4G2
5beds
3baths
Single Family Residence
Built in ----
3,333 Square Feet Lot
$-- Zestimate®
C$--/sqft
C$-- HOA
What's special
Mature treesCharming streetsBeautiful bay windowUpdated kitchenFully fenced backyard
- 16 hours
- 7
- 0
Zillow last checked:
Listing updated:
Listed by:
Real Broker Ontario Ltd.
Source: TRREB,MLS®#: X14079768 Originating MLS®#: Oakville, Milton & District Real Estate Board
Originating MLS®#: Oakville, Milton & District Real Estate BoardFacts & features
Interior
Bedrooms & bathrooms
- Bedrooms: 5
- Bathrooms: 3
Bedroom
- Level: Second
- Dimensions: 3.51 x 3.73
Bedroom
- Level: Second
- Dimensions: 3.51 x 4.5
Bedroom
- Level: Basement
- Dimensions: 3.25 x 3.76
Bedroom
- Level: Main
- Dimensions: 3.38 x 3
Bedroom
- Level: Main
- Dimensions: 2.67 x 3.73
Dining room
- Level: Basement
- Dimensions: 2.79 x 4.04
Dining room
- Level: Main
- Dimensions: 3.23 x 2.01
Family room
- Level: Basement
- Dimensions: 3.35 x 4.47
Kitchen
- Level: Main
- Dimensions: 2.9 x 4.01
Kitchen
- Level: Basement
- Dimensions: 2.79 x 3.73
Living room
- Level: Main
- Dimensions: 3.25 x 3.61
Utility room
- Level: Basement
- Dimensions: 2.79 x 2.59
Heating
- Forced Air, Gas
Cooling
- Central Air
Features
- Other
- Basement: Finished
- Has fireplace: No
Interior area
- Living area range: 1100-1500 null
Video & virtual tour
Property
Parking
- Total spaces: 3
Features
- Stories: 1.5
- Pool features: None
Lot
- Size: 3,333 Square Feet
Details
- Parcel number: 170500310
Construction
Type & style
- Home type: SingleFamily
- Property subtype: Single Family Residence
Materials
- Brick
- Foundation: Concrete Block
- Roof: Asphalt Shingle
Utilities & green energy
- Sewer: Sewer
Community & HOA
Location
- Region: Hamilton
Financial & listing details
- Annual tax amount: C$4,765
- Date on market: 10/15/2026
Price history
Price history is unavailable.
Public tax history
Tax history is unavailable.
Climate risks
Neighborhood: Inch Park
Nearby schools
GreatSchools rating
No schools nearby
We couldn't find any schools near this home.
Similar homes
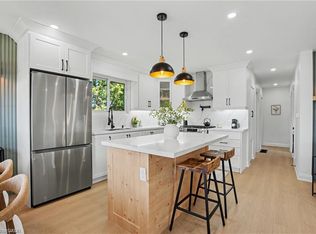
- C$674,8887 bd3 ba2.1k sqft374 Upper Wentworth St, Hamilton, ON L9A 4T5For Sale
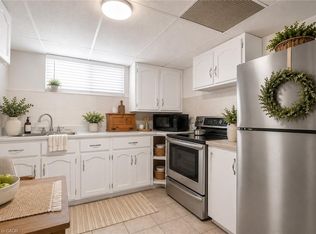 MLS ID #40871686, Laura Michelina Bielak, Salesperson, RE/MAX Escarpment Realty Inc.. ITSO
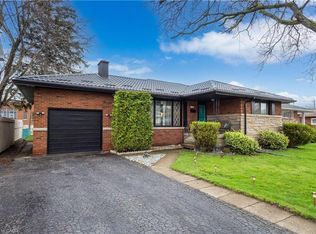
 - C$737,7776 bd2 ba975 sqft311 E 14th St, Hamilton, ON L9A 4C1For Sale
 MLS ID #40871591, Deep Singh, Broker, Re/Max EXCELLENCE REAL ESTATE BROKERAGE. ITSO
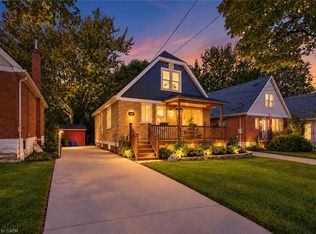
 - C$699,0004 bd2 ba1.1k sqft32 Belair Dr, Hamilton, ON L9A 2Z4For Sale
 MLS ID #40871119, Dave Dulmage, Salesperson, Heritage Realty. ITSO
 - C$649,7774 bd2 ba1.1k sqft284 E 21st St, Hamilton, ON L8V 2T9For Sale
 MLS ID #40869594, Matthew Adeh, Broker, RE/MAX Escarpment Realty Inc.. ITSO
