Welcome to 242 East 27th Steet in prime Hamilton Mountain neighborhood. Clean, bright and spacious "move in ready" 2 bedroom - 1 bath bungalow with finished basement, private side drive with 4 car parking, garage, kitchen with walk-out to deck with gazebo overlooking large private yard. Spacious bright living room with large windows, cove ceilings and pot lights. Lower level is finished with open floor plan, fireplace/wood stove, laundry and storage rooms. Located close to shopping, schools, Jurvanski Hospital, public transit, walking trails and major road ways. Roof replaced in 2022, 100 amp on breakers, Central air, central vac, laundry room with storage cabinets and much more! 2nd bathroom potential in the large storage area. Ideal opportunity for 1st time buyers, investors or just downsizing. Side door entrance for future in-law or additional dwelling unit. Flexible possession date. Must be seen and easy to show.
Sold for $585,000
C$585,000
242 E 27th St, Hamilton, ON L8V 3G4
2beds
697sqft
Single Family Residence, Residential
Built in 1949
4,573 Square Feet Lot
$-- Zestimate®
C$839/sqft
C$1,759 Estimated rent
Home value
Not available
Estimated sales range
Not available
Not available
Owner options
List your home for rent
C$1,759/mo
Rent Zestimate®
Find your next renter with Zillow Rental Manager. Plus, with online applications, you can quickly screen prospective tenants – for free.
C$1,759/mo
Rent Zestimate®
Refinance and save
C$2,473/mo
Est. payment
Refinancing to a lower rate could help reduce your monthly payments and save thousands over the life of the loan.
C$2,473/mo
Est. payment
Explore your selling options
Work with a Zillow partner agent
Leverage their expertise and Zillow's premium Showcase listings to get your home seen by more buyers.
Get startedList with your own agent
Get your home in front of millions of buyers by listing it on Zillow.
Learn how to do itSell it yourself
Take full control of how buyers see your home on Zillow by listing For Sale by Owner (FSBO).
List your homeWhat's special
Private side driveLarge windowsCove ceilingsPot lightsFinished basementOpen floor planLaundry and storage rooms
Zillow last checked:
Listing updated:
Listed by:
Pat Rotella, Salesperson,
Royal LePage State Realty Inc.,
Deborah Rotella, Salesperson,
Royal LePage State Realty Inc.
Source: ITSO,MLS®#: 40701902Originating MLS®#: Cornerstone Association of REALTORS®
Facts & features
Interior
Bedrooms & bathrooms
- Bedrooms: 2
- Bathrooms: 1
- Full bathrooms: 1
- Main level bathrooms: 1
- Main level bedrooms: 2
Bedroom
- Features: Carpet Free, Walk-in Closet
- Level: Main
Other
- Features: Carpet Free
- Level: Main
Bathroom
- Features: 3-Piece, Carpet Free
- Level: Main
Eat in kitchen
- Features: Laminate, Sliding Doors
- Level: Main
Family room
- Features: Carpet Free, Finished, Fireplace
- Level: Basement
Foyer
- Features: Carpet Free
- Level: Main
Laundry
- Level: Basement
Living room
- Features: Carpet Free
- Level: Main
Storage
- Level: Basement
Utility room
- Level: Basement
Heating
- Forced Air, Natural Gas, Gas Hot Water
Cooling
- Central Air
Appliances
- Included: Dishwasher, Dryer, Range Hood, Stove, Washer
- Laundry: Lower Level
Features
- High Speed Internet, Central Vacuum, In-law Capability
- Basement: Walk-Up Access,Full,Finished
- Number of fireplaces: 1
- Fireplace features: Electric, Family Room, Wood Burning Stove
Interior area
- Total structure area: 1,166
- Total interior livable area: 697 sqft
- Finished area above ground: 697
- Finished area below ground: 469
Property
Parking
- Total spaces: 5
- Parking features: Detached Garage, Asphalt, Exclusive, Private Drive Single Wide
- Garage spaces: 1
- Uncovered spaces: 4
Accessibility
- Accessibility features: None
Features
- Stories: 1
- Patio & porch: Deck, Porch
- Exterior features: Canopy, Privacy
- Frontage type: West
- Frontage length: 40.58
Lot
- Size: 4,573 Square Feet
- Dimensions: 112.25 x 40.58
- Features: Urban, Rectangular, Ample Parking, Hospital, Park, Place of Worship, Playground Nearby, Public Transit, Quiet Area, School Bus Route, Schools, Shopping Nearby, Trails
- Topography: Flat
Details
- Additional structures: Gazebo, Shed(s)
- Parcel number: 170590053
- Zoning: C
Construction
Type & style
- Home type: SingleFamily
- Architectural style: Bungalow
- Property subtype: Single Family Residence, Residential
Materials
- Vinyl Siding
- Foundation: Block
- Roof: Asphalt Shing
Condition
- 51-99 Years
- New construction: No
- Year built: 1949
Utilities & green energy
- Sewer: Sewer (Municipal)
- Water: Municipal
- Utilities for property: Cable Connected, Electricity Connected, Natural Gas Connected, Recycling Pickup, Street Lights, Phone Connected
Community & HOA
Community
- Security: None
Location
- Region: Hamilton
Financial & listing details
- Price per square foot: C$839/sqft
- Annual tax amount: C$3,602
- Date on market: 2/27/2025
- Inclusions: Central Vac, Dishwasher, Dryer, Range Hood, Stove, Washer
- Electric utility on property: Yes
Price history
| Date | Event | Price |
|---|---|---|
| 5/15/2025 | Sold | C$585,000C$839/sqft |
Source: ITSO #40701902 Report a problem | ||
Public tax history
Tax history is unavailable.
Neighborhood: Eastmount
Nearby homes
- C$624,5003 bd2 ba1.1k sqft234 E 27th St, Hamilton, ON L8V3G4Sold
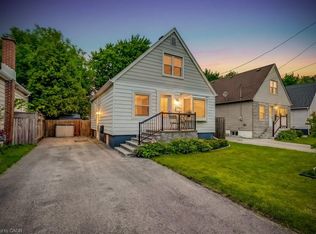
- C$---- bd-- ba-- sqft226 E 27th St, Hamilton, ON L8V3G4Off Market
- C$680,0003 bd2 ba1.1k sqft257 E 26th St, Hamilton, ON L8V3C9Sold
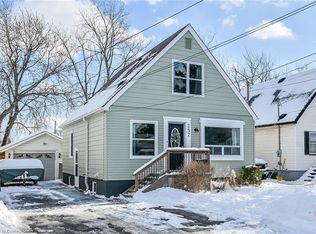
- C$---- bd-- ba-- sqft218 E 28th St, Hamilton, ON L8V3J1Off Market
- C$---- bd-- ba-- sqft266 E 26th St, Hamilton, ON L8V3E1Off Market
- C$559,9003 bd1 ba1.1k sqft202 E 26th St, Hamilton, ON L8V3C8For Sale
- C$---- bd-- ba-- sqft203 E 25th St, Hamilton, ON L8V3A4Off Market
- C$700,0003 bd2 ba1k sqft269 E 28th St, Hamilton, ON L8V3J2Sold
Nearby schools
GreatSchools rating
No schools nearby
We couldn't find any schools near this home.
Schools provided by the listing agent
- Elementary: Franklin Road Elem, Blessed Sacrement Cath. Elem.
- High: Sherwood Secondary, St. Jean De Brebeuf Cath.
Source: ITSO. This data may not be complete. We recommend contacting the local school district to confirm school assignments for this home.
- Ontario
- Hamilton Division
- Hamilton
- L8V 3G4
- Eastmount
- 242 E 27th St
