Turn the key and walk in all the updates are already done. New HVAC, windows, roof , flooring, paint ,driveway, fence, bathrooms, eaves, fascia, front stairs, kitchen you name its been updated Welcome to 234 East 27th a great family neighbourhood on Hamilton mountain super close to Concession st and shopping, Juravinski Hospital and numerous parks, schools and amenities. The home is fully updated with 2 full beautifully updated bathrooms one on the main and one on the 2nd floor. The basement is ready for whatever use you deem fit be it additional living space or easy to convert to an in law or income suite with a side door entry. The lot is more then generous in size and is fully fenced with a large deck for relaxing gazebo included! All in all this home just needs a new owner as the rest of the boxes have been ticked off.
Sold for $624,500
C$624,500
234 E 27th St, Hamilton, ON L8V 3G4
3beds
1,185sqft
Single Family Residence, Residential
Built in 1945
4,356 Square Feet Lot
$-- Zestimate®
C$527/sqft
C$2,293 Estimated rent
Home value
Not available
Estimated sales range
Not available
Not available
Owner options
List your home for rent
C$2,293/mo
Rent Zestimate®
Find your next renter with Zillow Rental Manager. Plus, with online applications, you can quickly screen prospective tenants – for free.
C$2,293/mo
Rent Zestimate®
Refinance and save
C$2,640/mo
Est. payment
Refinancing to a lower rate could help reduce your monthly payments and save thousands over the life of the loan.
C$2,640/mo
Est. payment
Explore your selling options
Work with a Zillow partner agent
Leverage their expertise and Zillow's premium Showcase listings to get your home seen by more buyers.
Get startedList with your own agent
Get your home in front of millions of buyers by listing it on Zillow.
Learn how to do itSell it yourself
Take full control of how buyers see your home on Zillow by listing For Sale by Owner (FSBO).
List your homeWhat's special
New hvacLarge deck for relaxingGazebo included
Zillow last checked:
Listing updated:
Listed by:
Bryan Adlam, Salesperson,
Sutton Group Quantum Realty Inc.
Source: ITSO,MLS®#: 40843538Originating MLS®#: Cornerstone Association of REALTORS®
Facts & features
Interior
Bedrooms & bathrooms
- Bedrooms: 3
- Bathrooms: 2
- Full bathrooms: 2
- Main level bathrooms: 1
- Main level bedrooms: 1
Other
- Level: Main
Bedroom
- Level: Second
Bedroom
- Level: Second
Bathroom
- Features: 4-Piece
- Level: Main
Bathroom
- Features: 4-Piece
- Level: Second
Dining room
- Level: Main
Family room
- Level: Basement
Kitchen
- Level: Main
Laundry
- Level: Basement
Living room
- Level: Main
Utility room
- Level: Basement
Heating
- Forced Air, Natural Gas
Cooling
- Central Air
Appliances
- Included: Water Heater Owned, Built-in Microwave, Dishwasher, Dryer, Refrigerator, Stove, Washer
- Laundry: In Basement
Features
- In-law Capability
- Basement: Full,Partially Finished
- Has fireplace: No
Interior area
- Total structure area: 1,771
- Total interior livable area: 1,185 sqft
- Finished area above ground: 1,185
- Finished area below ground: 586
Property
Parking
- Total spaces: 3
- Parking features: Private Drive Single Wide
- Uncovered spaces: 3
Features
- Stories: 2
- Frontage type: West
- Frontage length: 40.50
Lot
- Size: 4,356 Square Feet
- Dimensions: 40.5 x 10⁸
- Features: Urban, Airport, Hospital, Library, Major Highway, Park, Public Transit, Regional Mall, Schools, Shopping Nearby
Details
- Additional structures: Gazebo, Shed(s)
- Parcel number: 170590051
- Zoning: C
Construction
Type & style
- Home type: SingleFamily
- Property subtype: Single Family Residence, Residential
Materials
- Aluminum Siding
- Roof: Asphalt Shing
Condition
- 51-99 Years
- New construction: No
- Year built: 1945
Utilities & green energy
- Sewer: Sewer (Municipal)
- Water: Municipal-Metered
Community & HOA
Community
- Security: Alarm System, Carbon Monoxide Detector(s), Monitored, Security System
Location
- Region: Hamilton
Financial & listing details
- Price per square foot: C$527/sqft
- Annual tax amount: C$4,017
- Date on market: 6/27/2026
- Inclusions: Built-in Microwave, Dishwasher, Dryer, Refrigerator, Stove, Washer, Other, Fridge, Stove, Dishwasher, B/I Microwave, Washer, Dryer, All Light Fixtures, All Window Covering, Nest Thermostat, Gazebo, Garden Shed, Garden Boxes, Garbage Shed
Price history
| Date | Event | Price |
|---|---|---|
| 8/31/2026 | Sold | C$624,500C$527/sqft |
Source: ITSO #40843538 Report a problem | ||
Public tax history
Tax history is unavailable.
Neighborhood: Eastmount
Nearby homes
- C$---- bd-- ba-- sqft226 E 27th St, Hamilton, ON L8V3G4Off Market
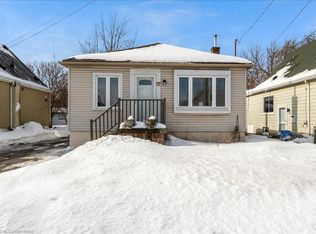
- C$585,0002 bd1 ba697 sqft242 E 27th St, Hamilton, ON L8V3G4Sold
- C$---- bd-- ba-- sqft218 E 28th St, Hamilton, ON L8V3J1Off Market
- C$680,0003 bd2 ba1.1k sqft257 E 26th St, Hamilton, ON L8V3C9Sold
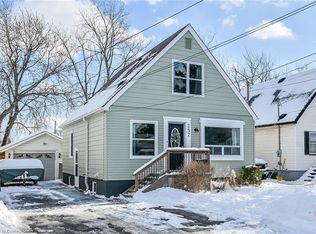
- C$559,9003 bd1 ba1.1k sqft202 E 26th St, Hamilton, ON L8V3C8For Sale
- C$---- bd-- ba-- sqft266 E 26th St, Hamilton, ON L8V3E1Off Market
- C$---- bd-- ba-- sqft203 E 25th St, Hamilton, ON L8V3A4Off Market
- C$---- bd-- ba-- sqft187 E 25th St, Hamilton, ON L8V3A4Off Market
Nearby schools
GreatSchools rating
No schools nearby
We couldn't find any schools near this home.
- Ontario
- Hamilton Division
- Hamilton
- L8V 3G4
- Eastmount
- 234 E 27th St
