Embrace the vintage charm of this well-built, well-priced 1950s cottage. Set back from the road on a sleepy section of the street, this 2 bedroom, 1 bath bungalow is perfect for first time buyers or downsizers. Beautiful Mid Century features such as the retro light fixtures, pinch pleat curtains, untouched wall paneling, original thin-plank hardwood flooring and walls of built-ins. A vintage lover's dream! Eat-in kitchen with access to a cozy sunroom which overlooks the whimsical, lush, fully fenced backyard - a storybook retreat in the city. Detached garage with access through the rear alley allows for private off-street parking. Partially finished basement with plenty of height and lots of storage. Roof shingles updated in 2022. Convenient Eastmount location just steps to public transit, and trendy Concession St Shops. Easy access to Juravinski Hospital, Limeridge Mall, parks, rec centres, downtown, and highway access.
Sold for $470,000
C$470,000
549 Upper Wentworth St, Hamilton, ON L9A 4T8
2beds
734sqft
Single Family Residence, Residential
Built in 1950
3,920 Square Feet Lot
$-- Zestimate®
C$640/sqft
C$2,000 Estimated rent
Home value
Not available
Estimated sales range
Not available
Not available
Owner options
List your home for rent
C$2,000/mo
Rent Zestimate®
Find your next renter with Zillow Rental Manager. Plus, with online applications, you can quickly screen prospective tenants – for free.
C$2,000/mo
Rent Zestimate®
Refinance and save
C$1,987/mo
Est. payment
Refinancing to a lower rate could help reduce your monthly payments and save thousands over the life of the loan.
C$1,987/mo
Est. payment
Explore your selling options
Work with a Zillow partner agent
Leverage their expertise and Zillow's premium Showcase listings to get your home seen by more buyers.
Get startedList with your own agent
Get your home in front of millions of buyers by listing it on Zillow.
Learn how to do itSell it yourself
Take full control of how buyers see your home on Zillow by listing For Sale by Owner (FSBO).
List your homeWhat's special
Retro light fixturesPinch pleat curtainsUntouched wall panelingOriginal thin-plank hardwood flooringWalls of built-insCozy sunroomDetached garage
Zillow last checked:
Listing updated:
Listed by:
Samantha Lefebvre, Salesperson,
Realty Network,
Chuck Farrauto, Salesperson,
Realty Network
Source: ITSO,MLS®#: 40746768Originating MLS®#: Cornerstone Association of REALTORS®
Facts & features
Interior
Bedrooms & bathrooms
- Bedrooms: 2
- Bathrooms: 1
- Full bathrooms: 1
- Main level bathrooms: 1
- Main level bedrooms: 2
Other
- Level: Main
Bedroom
- Level: Main
Bathroom
- Features: 4-Piece
- Level: Main
Eat in kitchen
- Level: Main
Living room
- Level: Main
Recreation room
- Level: Basement
Storage
- Level: Basement
Storage
- Level: Basement
Sunroom
- Level: Main
Utility room
- Level: Basement
Heating
- Forced Air, Natural Gas
Cooling
- Central Air
Features
- Water Meter
- Basement: Full,Partially Finished
- Has fireplace: No
Interior area
- Total structure area: 1,022
- Total interior livable area: 734 sqft
- Finished area above ground: 734
- Finished area below ground: 288
Property
Parking
- Total spaces: 1.5
- Parking features: Detached Garage, Lane/Alley Parking
- Garage spaces: 1.5
Features
- Stories: 1
- Frontage type: East
- Frontage length: 32.00
Lot
- Size: 3,920 Square Feet
- Dimensions: 32 x 120
- Features: Urban, Rectangular, Hospital, Library, Park, Public Transit
Details
- Parcel number: 170550018
- Zoning: R1
Construction
Type & style
- Home type: SingleFamily
- Architectural style: Bungalow
- Property subtype: Single Family Residence, Residential
Materials
- Stucco
- Foundation: Block
- Roof: Asphalt Shing
Condition
- 51-99 Years
- New construction: No
- Year built: 1950
Utilities & green energy
- Sewer: Sewer (Municipal)
- Water: Municipal
Community & HOA
Location
- Region: Hamilton
Financial & listing details
- Price per square foot: C$640/sqft
- Annual tax amount: C$3,203
- Date on market: 7/11/2025
- Inclusions: Other, Stove, All Window Coverings, Shelving In Living Room And Bedroom
Price history
| Date | Event | Price |
|---|---|---|
| 8/14/2025 | Sold | C$470,000C$640/sqft |
Source: ITSO #40746768 Report a problem | ||
Public tax history
Tax history is unavailable.
Neighborhood: Eastmount
Nearby homes
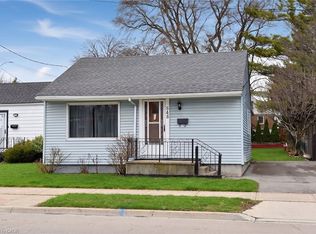
- C$402,5001 bd1 ba1k sqft548 Upper Wentworth St, Hamilton, ON L9A4T9Sold
- C$2,8004 bd2 ba-- sqft487 Brucedale Ave E, Hamilton, ON L8V1P1For Rent

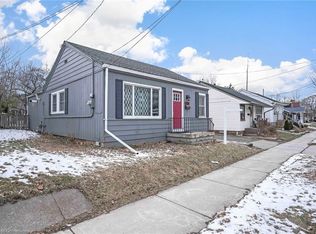
- C$480,0002 bd1 ba885 sqft528 Upper Wentworth St, Hamilton, ON L9A4T9Sold
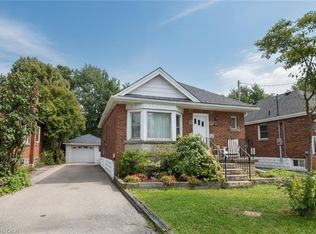
- C$549,9002 bd1 ba810 sqft575 Upper Wentworth St, Hamilton, ON L9A4V1For Sale
- C$---- bd-- ba-- sqft237 E 19th St, Hamilton, ON L9A4S4Off Market
- C$---- bd-- ba-- sqft219 E 21st St, Hamilton, ON L8V2T6Off Market
- C$649,7774 bd2 ba1.1k sqft284 E 21st St, Hamilton, ON L8V2T9For Sale
- C$692,5003 bd2 ba1.2k sqft224 E 22nd St, Hamilton, ON L8V2V7Sold
Nearby schools
GreatSchools rating
No schools nearby
We couldn't find any schools near this home.
Schools provided by the listing agent
- Elementary: George L. Armstrong / Sacred Heart Of Jesus
- High: Sherwood / St. Jean De Brebeuf
Source: ITSO. This data may not be complete. We recommend contacting the local school district to confirm school assignments for this home.
- Ontario
- Hamilton Division
- Hamilton
- L9A 4T8
- Eastmount
- 549 Upper Wentworth St
